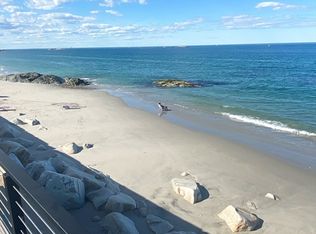
Welcome to an extraordinary waterfront retreat in one of Minot’s most coveted locations, where every day feels like a vacation. This impressive 7-bedroom, 3.5-bath beach house offers approximately 5,000 square feet across three levels, providing exceptional room for guests, in-laws and extended family. An open floor plan creates an easy flow for everyday living and entertaining, complemented by four fireplaces, an updated kitchen and refreshed baths. Extensive recent improvements enhance comfort and convenience, including a whole-house generator, whole-house water filtration system, new a/c mini-splits throughout and two laundry rooms. Step outside to multiple decks and take in breathtaking sunrises, unforgettable sunsets and ever-changing water views. With the beach just beyond your door, you can have your toes in the sand in moments. Whether gathering for the summer months, hosting holidays or enjoying year-round coastal living, this special Minot home offers the space, setting and lifestyle buyers dream about.
Sold for $2,300,000
$2,300,000
67 Surfside Rd, Scituate, MA 02066
7beds
5,027sqft
Single Family Residence
Built in 1970
7,000 Square Feet Lot
$2,303,000 Zestimate®
$458/sqft
$7,271 Estimated rent
Home value
$2,303,000
$2.19M - $2.42M
$7,271/mo
Zestimate® history
Owner options
List your home for rent
$7,271/mo
Rent Zestimate®
Find your next renter with Zillow Rental Manager. Plus, with online applications, you can quickly screen prospective tenants – for free.
$7,271/mo
Rent Zestimate®
Refinance and save
$15,247/mo
Est. payment
Refinancing to a lower rate could help reduce your monthly payments and save thousands over the life of the loan.
$15,247/mo
Est. payment
Explore your selling options
Work with a Zillow partner agent
Leverage their expertise and Zillow's premium Showcase listings to get your home seen by more buyers.
Get startedList with your own agent
Get your home in front of millions of buyers by listing it on Zillow.
Learn how to do itSell it yourself
Take full control of how buyers see your home on Zillow by listing For Sale by Owner (FSBO).
List your homeWhat's special
Zillow last checked:
Listing updated:
Listed by:
Jennifer Hausmann 781-718-3789,
Compass 781-285-8028
Bought with:
Jennifer Hausmann
Compass
Source: MLS PIN,MLS#: 73554758
Facts & features
Interior
Bedrooms & bathrooms
- Bedrooms: 7
- Bathrooms: 4
- Full bathrooms: 3
- 1/2 bathrooms: 1
Primary bedroom
- Features: Flooring - Hardwood, Balcony - Exterior, Exterior Access, Slider
- Level: Third
Bedroom 2
- Features: Flooring - Wall to Wall Carpet, Balcony - Exterior, Exterior Access
- Level: Third
Bedroom 3
- Features: Flooring - Wall to Wall Carpet, Balcony - Interior, Exterior Access
- Level: Third
Bedroom 4
- Features: Flooring - Stone/Ceramic Tile
- Level: First
Bedroom 5
- Features: Flooring - Stone/Ceramic Tile
- Level: First
Primary bathroom
- Features: Yes
Bathroom 1
- Features: Bathroom - Full, Bathroom - Double Vanity/Sink, Bathroom - Tiled With Tub & Shower
- Level: Basement
Bathroom 2
- Features: Bathroom - Half
- Level: First
Bathroom 3
- Features: Bathroom - Full, Bathroom - Tiled With Tub & Shower
- Level: Second
Dining room
- Features: Flooring - Stone/Ceramic Tile, Slider
- Level: Second
Family room
- Features: Flooring - Stone/Ceramic Tile
- Level: First
Kitchen
- Features: Flooring - Stone/Ceramic Tile, Kitchen Island, Wet Bar, Exterior Access, Slider
- Level: Second
Living room
- Features: Flooring - Hardwood, Open Floorplan
- Level: Second
Heating
- Baseboard, Heat Pump, Oil, Ductless
Cooling
- Ductless
Appliances
- Included: Water Heater, Range, Dishwasher, Refrigerator, Washer, Dryer, Wine Cooler
- Laundry: Linen Closet(s), Flooring - Stone/Ceramic Tile, First Floor, Electric Dryer Hookup, Washer Hookup
Features
- Walk-In Closet(s), Wine Cellar, Bedroom, Wet Bar
- Flooring: Tile, Carpet, Hardwood, Flooring - Wood
- Windows: Insulated Windows
- Basement: Full,Finished,Walk-Out Access,Interior Entry
- Number of fireplaces: 4
Interior area
- Total structure area: 5,027
- Total interior livable area: 5,027 sqft
- Finished area above ground: 5,027
Property
Parking
- Total spaces: 7
- Parking features: Attached, Garage Door Opener, Garage Faces Side, Off Street
- Attached garage spaces: 2
- Uncovered spaces: 5
Features
- Patio & porch: Deck, Deck - Composite
- Exterior features: Deck, Deck - Composite, Balcony
- Has view: Yes
- View description: Scenic View(s), Water, Ocean, Private Water View
- Has water view: Yes
- Water view: Ocean,Private,Water
- Waterfront features: Waterfront, Ocean, Pond, Frontage, Direct Access, Private, Ocean, Direct Access, Frontage, 0 to 1/10 Mile To Beach, Beach Ownership(Private, Deeded Rights)
Lot
- Size: 7,000 Square Feet
- Features: Flood Plain, Marsh
Details
- Parcel number: 1163843
- Zoning: RES
Construction
Type & style
- Home type: SingleFamily
- Architectural style: Colonial
- Property subtype: Single Family Residence
Materials
- Frame
- Foundation: Concrete Perimeter
- Roof: Shingle
Condition
- Year built: 1970
Utilities & green energy
- Electric: 200+ Amp Service, Generator Connection
- Sewer: Public Sewer
- Water: Public
- Utilities for property: for Gas Range, for Gas Oven, for Electric Dryer, Washer Hookup, Generator Connection
Community & HOA
Community
- Features: Shopping, Pool, Tennis Court(s), Park, Walk/Jog Trails, Golf, Bike Path, Conservation Area, House of Worship, Marina, Private School, Public School, T-Station
- Subdivision: MINOT
HOA
- Has HOA: No
Location
- Region: Scituate
Financial & listing details
- Price per square foot: $458/sqft
- Tax assessed value: $1,941,200
- Annual tax amount: $19,082
- Date on market: 8/11/2026
- Listing terms: Contract
Price history
| Date | Event | Price |
|---|---|---|
| 9/15/2026 | Sold | $2,300,000-4.1%$458/sqft |
Source: MLS PIN #73554758 Report a problem | ||
| 8/28/2026 | Pending sale | $2,399,000$477/sqft |
Source: MLS PIN #73554758 Report a problem | ||
| 8/18/2026 | Listed for sale | $2,399,000$477/sqft |
Source: MLS PIN #73554758 Report a problem | ||
| 8/12/2026 | Contingent | $2,399,000$477/sqft |
Source: MLS PIN #73554758 Report a problem | ||
| 8/5/2026 | Price change | $2,399,000-4%$477/sqft |
Source: MLS PIN #73554758 Report a problem | ||
| 7/24/2026 | Listed for sale | $2,500,000+28.2%$497/sqft |
Source: MLS PIN #73554758 Report a problem | ||
| 8/31/2023 | Sold | $1,950,000-9.3%$388/sqft |
Source: MLS PIN #73089986 Report a problem | ||
| 6/6/2023 | Price change | $2,150,000-4.4%$428/sqft |
Source: MLS PIN #73089986 Report a problem | ||
| 4/17/2023 | Price change | $2,250,000-18.2%$448/sqft |
Source: MLS PIN #73089986 Report a problem | ||
| 3/22/2023 | Listed for sale | $2,750,000+10%$547/sqft |
Source: MLS PIN #73089986 Report a problem | ||
| 1/7/2023 | Listing removed | $2,499,000$497/sqft |
Source: MLS PIN #73024409 Report a problem | ||
| 8/11/2022 | Listed for sale | $2,499,000+101%$497/sqft |
Source: MLS PIN #73024409 Report a problem | ||
| 1/30/2017 | Sold | $1,243,078-17.1%$247/sqft |
Source: Public Record Report a problem | ||
| 11/14/2015 | Listing removed | $1,499,000$298/sqft |
Source: Coldwell Banker Residential Brokerage - Cohasset #71859705 Report a problem | ||
| 6/18/2015 | Listed for sale | $1,499,000-8%$298/sqft |
Source: Coldwell Banker Residential Brokerage - Cohasset #71859705 Report a problem | ||
| 9/21/2014 | Listing removed | $1,630,000$324/sqft |
Source: The Sobran Group #71678513 Report a problem | ||
| 5/10/2014 | Listed for sale | $1,630,000-14.2%$324/sqft |
Source: The Sobran Group #71678513 Report a problem | ||
| 11/1/2013 | Listing removed | $1,900,000$378/sqft |
Source: Coldwell Banker Residential Brokerage - Scituate #71543325 Report a problem | ||
| 6/18/2013 | Listed for sale | $1,900,000+228.2%$378/sqft |
Source: Coldwell Banker Residential Brokerage - Scituate #71543325 Report a problem | ||
| 6/17/1999 | Sold | $579,000$115/sqft |
Source: Public Record Report a problem | ||
Public tax history
| Year | Property taxes | Tax assessment |
|---|---|---|
| 2025 | $18,676 -3% | $1,869,500 +0.6% |
| 2024 | $19,261 +0.6% | $1,859,200 +8.1% |
| 2023 | $19,139 +2.3% | $1,719,600 +16% |
| 2022 | $18,705 +2% | $1,482,200 +7.8% |
| 2021 | $18,330 +3.1% | $1,375,100 +4.4% |
| 2020 | $17,775 +9.7% | $1,316,700 +11.7% |
| 2019 | $16,197 +3.9% | $1,178,800 +5.5% |
| 2018 | $15,591 +2% | $1,117,600 +3% |
| 2017 | $15,292 -0.4% | $1,085,300 |
| 2016 | $15,346 +7.9% | $1,085,300 |
| 2015 | $14,217 +1.2% | $1,085,300 +0.8% |
| 2014 | $14,050 +13.2% | $1,076,600 +10.3% |
| 2013 | $12,416 -4.9% | $976,100 -7.7% |
| 2012 | $13,050 -1.3% | $1,057,500 -10.1% |
| 2011 | $13,228 -0.2% | $1,175,800 -6.4% |
| 2010 | $13,261 -0.1% | $1,255,800 -8.4% |
| 2009 | $13,269 +17.2% | $1,370,800 +11.6% |
| 2008 | $11,322 +10.9% | $1,228,000 |
| 2007 | $10,205 +7.5% | $1,228,000 +5.5% |
| 2006 | $9,495 -0.2% | $1,163,600 +16% |
| 2005 | $9,510 -1.7% | $1,003,200 +3.7% |
| 2004 | $9,675 +6.6% | $967,500 |
| 2003 | $9,075 -0.9% | $967,500 +61.8% |
| 2002 | $9,154 +15.9% | $597,900 +4.9% |
| 2000 | $7,895 | $570,000 |
Find assessor info on the county website
Neighborhood: 02066
Nearby homes
- $1,936,7004 bd2 ba4.7k sqft69 Surfside Rd, Scituate, MA 02066Off Market
- $2,500,0006 bd5 ba5.3k sqft65 Surfside Rd, Scituate, MA 02066Sold
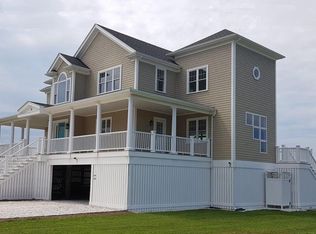
- $1,928,9004 bd3 ba2.8k sqft71 Surfside Rd, Scituate, MA 02066Off Market
- $1,940,0004 bd3 ba3.4k sqft70 Surfside Rd, Scituate, MA 02066Off Market
- $2,092,4004 bd4 ba2.4k sqft73 Surfside Rd, Scituate, MA 02066Off Market
- $895,500-- bd-- ba-- sqftSurfside Rd, Scituate, MA 02066Off Market
- $1,505,0000.35 acres72 Surfside Rd, Scituate, MA 02066Off Market
- $1,250,0006 bd6 ba5k sqft75 Surfside Rd, Scituate, MA 02066Sold
Nearby schools
GreatSchools rating
- 8/10Wampatuck Elementary SchoolGrades: PK-5Distance: 1.5 mi
- 8/10Gates Intermediate SchoolGrades: 6-8Distance: 2.3 mi
- 9/10Scituate High SchoolGrades: 9-12Distance: 2 mi
Schools provided by the listing agent
- Middle: Gates
- High: Scituate
Source: MLS PIN. This data may not be complete. We recommend contacting the local school district to confirm school assignments for this home.
Get a cash offer in 3 minutes
Find out how much your home could sell for in as little as 3 minutes with a no-obligation cash offer.
Estimated market value
$2,303,000
Get a cash offer in 3 minutes
Find out how much your home could sell for in as little as 3 minutes with a no-obligation cash offer.
Estimated market value
$2,303,000
- Massachusetts
- Plymouth County
- Scituate
- 02066
- 67 Surfside Rd
