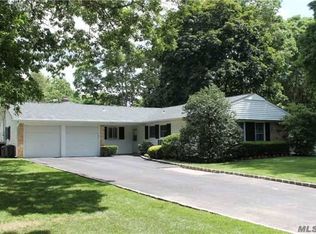
Spacious and stunningly renovated three bedroom home with modern finishes, abundant natural light, and an open concept layout.
Every upgrade was done with class, featuring a sleek kitchen, luxurious bathrooms and a large set of perfectly manicured grounds.
Move in ready, this gem offers comfort and style in a prime location. A must-see!! DO NOT MISS!!
Sold for $735,000
$735,000
67 Sycamore Circle SE, Stony Brook, NY 11790
3beds
2,200sqft
Single Family Residence, Residential
Built in 1967
0.35 Acres Lot
$784,100 Zestimate®
$334/sqft
$4,393 Estimated rent
Home value
$784,100
$698,000 - $878,000
$4,393/mo
Zestimate® history
Owner options
List your home for rent
$4,393/mo
Rent Zestimate®
Find your next renter with Zillow Rental Manager. Plus, with online applications, you can quickly screen prospective tenants – for free.
$4,393/mo
Rent Zestimate®
Refinance and save
$5,016/mo
Est. payment
Refinancing to a lower rate could help reduce your monthly payments and save thousands over the life of the loan.
$5,016/mo
Est. payment
Explore your selling options
Work with a Zillow partner agent
Leverage their expertise and Zillow's premium Showcase listings to get your home seen by more buyers.
Get startedList with your own agent
Get your home in front of millions of buyers by listing it on Zillow.
Learn how to do itSell it yourself
Take full control of how buyers see your home on Zillow by listing For Sale by Owner (FSBO).
List your homeWhat's special
Modern finishesAbundant natural lightLuxurious bathroomsSleek kitchenPerfectly manicured groundsOpen concept layout
Zillow last checked:
Listing updated:
Listed by:
Erik J. Dimech,
Realty Connect USA L I Inc 631-941-4300
Bought with:
Kyle D. Nicholson, 10401386538
Realty Connect USA L I Inc
Cynthia M. Durand, 30DU0868896
Realty Connect USA L I Inc
Source: OneKey® MLS as distributed by MLS GRID,MLS#: 802716
Facts & features
Interior
Bedrooms & bathrooms
- Bedrooms: 3
- Bathrooms: 2
- Full bathrooms: 2
Heating
- Oil, Other
Cooling
- Central Air
Appliances
- Included: Convection Oven, Cooktop, Dishwasher, Electric Cooktop, Electric Oven, Electric Range, Microwave, Refrigerator, Stainless Steel Appliance(s)
- Laundry: Washer/Dryer Hookup
Features
- First Floor Bedroom, First Floor Full Bath, Breakfast Bar, Built-in Features, Ceiling Fan(s), Crown Molding, Eat-in Kitchen, Formal Dining, Granite Counters, His and Hers Closets, Kitchen Island, Primary Bathroom, Open Floorplan, Open Kitchen, Other, Quartz/Quartzite Counters, Recessed Lighting, Smart Thermostat, Storage
- Flooring: Carpet, Hardwood
- Doors: ENERGY STAR Qualified Doors
- Has basement: No
- Attic: Full
- Number of fireplaces: 1
Interior area
- Total structure area: 2,450
- Total interior livable area: 2,200 sqft
Property
Parking
- Total spaces: 5
- Parking features: Garage
- Garage spaces: 1
Features
- Levels: One
Lot
- Size: 0.35 Acres
- Features: Back Yard, Cleared, Front Yard, Landscaped, Near School
Details
- Parcel number: 0000334090
- Special conditions: None
Construction
Type & style
- Home type: SingleFamily
- Architectural style: Ranch
- Property subtype: Single Family Residence, Residential
Materials
- Vinyl Siding
- Foundation: Concrete Perimeter
Condition
- Updated/Remodeled
- Year built: 1967
Details
- Builder model: levit
Utilities & green energy
- Sewer: Public Sewer
- Water: Public
- Utilities for property: Electricity Connected
Community & neighborhood
Location
- Region: Stony Brook
Other
Other facts
- Listing agreement: Exclusive Agency
- Listing terms: Other
Price history
| Date | Event | Price |
|---|---|---|
| 3/14/2025 | Sold | $735,000-3.2%$334/sqft |
Source:  OneKey® MLS as distributed by MLS GRID #802716 Report a problem OneKey® MLS as distributed by MLS GRID #802716 Report a problem | ||
| 1/21/2025 | Pending sale | $759,000$345/sqft |
Source: OneKey® MLS as distributed by MLS GRID #802716 Report a problem | ||
| 1/21/2025 | Listed for sale | $759,000$345/sqft |
Source: OneKey® MLS as distributed by MLS GRID #802716 Report a problem | ||
| 12/21/2024 | Listing removed | $759,000$345/sqft |
Source: OneKey® MLS as distributed by MLS GRID #802716 Report a problem | ||
| 12/4/2024 | Listed for sale | $759,000$345/sqft |
Source: OneKey® MLS as distributed by MLS GRID #802716 Report a problem | ||
Public tax history
Tax history is unavailable.
Neighborhood: 11790
Nearby schools
GreatSchools rating
- 8/10Nassakeag Elementary SchoolGrades: PK-6Distance: 0.9 mi
- 6/10Robert Cushman Murphy Junior High SchoolGrades: 7-9Distance: 0.6 mi
- 10/10Ward Melville Senior High SchoolGrades: 9-12Distance: 1.9 mi
Schools provided by the listing agent
- Elementary: Nassakeag Elementary School
- Middle: Robert Cushman Murphy Jr High School
- High: Ward Melville Senior High School
Source: OneKey® MLS as distributed by MLS GRID. This data may not be complete. We recommend contacting the local school district to confirm school assignments for this home.
Get a cash offer in 3 minutes
Find out how much your home could sell for in as little as 3 minutes with a no-obligation cash offer.
Estimated market value
$784,100
Get a cash offer in 3 minutes
Find out how much your home could sell for in as little as 3 minutes with a no-obligation cash offer.
Estimated market value
$784,100
- New York
- Suffolk County
- Stony Brook
- 11790
- 67 Sycamore Circle SE
Nearby cities
Nearby zip codes
Other Stony Brook Topics
