Skip main navigation
Off market
  • $499,900

    67 Tanglewood Dr, Glen Ellyn, IL 60137

    3beds
    1,843sqft
    Townhouse
    Built in ----
    -- sqft lot
    $499,900 Zestimate®
    $271/sqft
    $3,327 Estimated rent

    Home value

    $499,900

    $475,000 - $525,000

    $3,327/mo

    Zestimate® history
    Loading
    Loading...

    Owner options

    List your home for rent

    $3,327/mo

    Rent Zestimate®

    Find your next renter with Zillow Rental Manager. Plus, with online applications, you can quickly screen prospective tenants – for free.

    Learn more

    $3,327/mo

    Rent Zestimate®

    Refinance and save

    $3,529/mo

    Est. payment

    Refinancing to a lower rate could help reduce your monthly payments and save thousands over the life of the loan.

    See today's rates

    $3,529/mo

    Est. payment

    Explore your selling options

    Work with a Zillow partner agent

    Leverage their expertise and Zillow's premium Showcase listings to get your home seen by more buyers.

    Get started

    List with your own agent

    Get your home in front of millions of buyers by listing it on Zillow.

    Learn how to do it

    Sell it yourself

    Take full control of how buyers see your home on Zillow by listing For Sale by Owner (FSBO).

    List your home

    What's special

    Gas fireplaceFull walkout basementAbundant natural lightHeated towel barSpacious kitchenCrown moldingCarrara marble tile

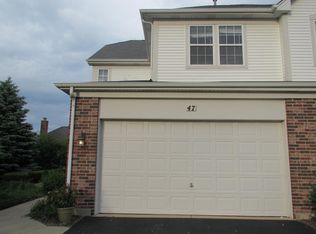
    Welcome to this beautifully maintained and upgraded end-unit townhome in the sought-after Baker Hill community. Offering the space and feel of a single-family home, this property is perfect for families seeking comfort, quality, and access to top-rated Glen Ellyn schools. With three finished levels of living space, including a full walkout basement and two outdoor entertaining areas, this home provides ample room for family life and entertaining. The main level features a bright and open floor plan with abundant natural light. The comfortable living room includes a gas fireplace and flows into a dining area with custom cabinetry and a granite countertop, perfect for family meals. The spacious kitchen is well-equipped with 42" cabinets, newer stainless steel appliances (GE Cafe and Bosch), and a convenient den that serves as an ideal home office or study area. Upstairs, the primary bedroom suite serves as a true retreat. It features two separate walk-in closets with custom organizers and a completely renovated, spa-like master bathroom with a dual-sink vanity, Carrara marble tile, a large shower with dual heads and electronic controls, a freestanding tub, and a heated towel bar. The second full bathroom was also updated with a stylish vanity and porcelain tile. A fully updated laundry room with new cabinetry and a built-in ironing board is also conveniently located on this floor. The finished walkout basement provides a huge, versatile space that can be used as a family room, playroom, or media center, and includes a full bathroom, making it perfect for guests or older children. [Key Features] - 3 Bedrooms, 3.5 Bathrooms. - Premium end-unit with a private, landscaped view. - A large, low-maintenance Trex deck off the kitchen and a separate patio off the basement. - Solid core six-panel doors, crown molding, and recessed LED lighting. - Attached 2-car garage with an insulated door, Wi-Fi-enabled opener and Level 2 EV charging unit (You will just have to mount your charger). - Newer high-efficiency HVAC for comfort and lower utility bills. This home is perfectly positioned for a convenient lifestyle. You are just minutes away from major highways (I-355, I-88, I-53) for an easy commute. You are just minutes from the Glen Ellyn Metra station, downtown Glen Ellyn, and numerous parks. Grocery shopping is a breeze with Pete's Fresh Market, Jewel-Osco, Aldi, Walmart, and Costco all nearby. Plus, you're close to fantastic shopping at Oakbrook Center, Yorktown Center, and a wide variety of local restaurants. Most importantly, this home is located within the boundaries of highly-ranked schools, including Westfield Elementary School, Glen Crest Middle School and Glenbard High School, making it an exceptional opportunity for families. - A maximum of two (2) pets (excluding aquariums) are allowed in a unit as per HOA requirements. - Owner pays for HOA fees. - Renters are responsible for utility costs - Heat, Electricity, Water/Sewer/Trash and Internet.

    This property is off market, which means it's not currently listed for sale or rent on Zillow. This may be different from what's available on other websites or public sources.

    Zillow last checked:

    Listing updated:

    Source: Zillow Rentals

    Facts & features

    Interior

    Bedrooms & bathrooms
    • Bedrooms: 3
    • Bathrooms: 4
    • Full bathrooms: 3
    • 1/2 bathrooms: 1
    Heating
    • Forced Air
    Cooling
    • Central Air
    Appliances
    • Included: Dishwasher, Dryer, Freezer, Microwave, Oven, Refrigerator, Washer
    • Laundry: In Unit
    Features
    • Flooring: Carpet, Hardwood, Tile
    Interior area
    • Total interior livable area: 1,843 sqft

    Property

    Parking
    • Parking features: Attached
    • Has attached garage: Yes
    • Details: Contact manager
    Features
    • Exterior features: Bicycle storage, Electric Vehicle Charging Station, Heating system: Forced Air
    Details
    • Parcel number: 0513333015

    Construction

    Type & style
    • Home type: Townhouse
    • Property subtype: Townhouse

    Community & HOA

    Community
    • Deposit fee: $3,950
    Location
    • Region: Glen Ellyn

    Financial & listing details

    • Price per square foot: $271/sqft
    • Tax assessed value: $131,563
    • Annual tax amount: $9,138
    • Date on market: 12/16/2025
    • Date available: 01/01/2026
    • Lease term: 1 Year

    Price history

    DateEventPrice
    11/14/2025Listing removed$3,950$2/sqft
    Source: Zillow Rentals Report a problem
    10/28/2025Listed for rent$3,950$2/sqft
    Source: Zillow Rentals Report a problem
    10/28/2020Sold$375,000$203/sqft
    Source: MRED as distributed by MLS GRID #10862712 Report a problem
    9/20/2020Pending sale$375,000$203/sqft
    Source: Baird & Warner #10862712 Report a problem
    9/18/2020Listed for sale$375,000+67.8%$203/sqft
    Source: Baird & Warner #10862712 Report a problem
    5/23/2012Sold$223,500-34.5%$121/sqft
    Source: MRED as distributed by MLS GRID #07908019 Report a problem
    8/11/2005Sold$341,000+23.1%$185/sqft
    Source: Public Record Report a problem
    10/22/1998Sold$277,000$150/sqft
    Source: Public Record Report a problem

    Public tax history

    YearProperty taxesTax assessment
    2024$9,138 +5.2%$131,563 +8.6%
    2023$8,689 +6%$121,100 +7%
    2022$8,201 +3.4%$113,210 +2.4%
    2021$7,933 -0.3%$110,520 +0.9%
    2020$7,959 +2.6%$109,490 +2.7%
    2019$7,760 +13.2%$106,600 +13.2%
    2018$6,857 +8.1%$94,130 +3.8%
    2017$6,346 +0.6%$90,650 +4.2%
    2016$6,307 +0.5%$87,030 +4.8%
    2015$6,277 +1.8%$83,030 +3.5%
    2014$6,169 +3.3%$80,210 -0.3%
    2013$5,973 +3%$80,450 -4.1%
    2012$5,801 -13%$83,887 -20.4%
    2011$6,671 -8.7%$105,345 -15.9%
    2010$7,305 +3.9%$125,240 -3.8%
    2009$7,034 +1.7%$130,120
    2008$6,919 +3.6%$130,120 +4.8%
    2007$6,677 -0.5%$124,160 +4%
    2006$6,707 +5.4%$119,390 +7.1%
    2005$6,363 +3.5%$111,480 +7.3%
    2004$6,150 +2%$103,890 +8.4%
    2003$6,030 -6.1%$95,840 -4.1%
    2002$6,422 +3.9%$99,970 +7.5%
    2001$6,178 +2.4%$93,000 +5.1%
    2000$6,032 $88,480
    Find assessor info on the county website

    Neighborhood: 60137

    Nearby schools

    GreatSchools rating
    Get a cash offer in 3 minutes
    Find out how much your home could sell for in as little as 3 minutes with a no-obligation cash offer.
    Estimated market value
    $499,900
    Get a cash offer in 3 minutes
    Find out how much your home could sell for in as little as 3 minutes with a no-obligation cash offer.
    Estimated market value
    $499,900