Updated east facing ONE-LEVEL LIVING with a COMPLETE IN-LAW SUITE, gas heat, new septic system, and a two car garage! You will be greeted by the front foyer that leads to the gracious sun-filled living room with hardwood floors and fireplace. It flows seamlessly into the dining room with built-ins and the updated eat-in kitchen with granite counters, stainless steel appliances, gas stove, and tile backsplash. The large primary suite has an updated full bathroom and an office. The main level also includes another bedroom, second full bathroom, laundry, a cheery sunroom, mudroom, and storage. There is access to the attached two car garage, finished walk-out basement, and fully fenced backyard. Downstairs you will find a SECOND EAT-IN KITCHEN, family room, third full bathroom, second laundry, and two more big rooms as well as plenty of additional storage space. A separate entrance leads to the basement from outside. The fully fenced yard with a patio provides an excellent spot to enjoy the nice weather and the driveway offers ample parking. Conveniently located near Route 2, Acton center, Acton Arboretum, the MBTA train to Boston and Cambridge, Acton's highly ranked schools, and many area amenities. Welcome home!
Pending
$798,000
67 Taylor Rd, Acton, MA 01720
3beds
3,359sqft
Single Family Residence
Built in 1957
0.47 Acres Lot
$828,700 Zestimate®
$238/sqft
$-- HOA
What's special
Gas heatSecond laundryFamily roomAttached two car garageUpdated eat-in kitchenDining room with built-insSecond eat-in kitchen
- 13 days
- 49
- 0
Likely to sell faster than
Zillow last checked:
Listing updated:
Listed by:
Ian McGovern 978-394-2759,
Keller Williams Realty Boston Northwest 978-369-5775
Source: MLS PIN,MLS#: 73556621
Facts & features
Interior
Bedrooms & bathrooms
- Bedrooms: 3
- Bathrooms: 3
- Full bathrooms: 3
- Main level bathrooms: 2
- Main level bedrooms: 2
Primary bedroom
- Features: Bathroom - Full, Flooring - Hardwood, Recessed Lighting, Lighting - Overhead, Closet - Double
- Level: Main,First
- Area: 357
- Dimensions: 21 x 17
Bedroom 2
- Features: Closet, Flooring - Vinyl, Lighting - Overhead
- Level: Main,First
- Area: 180
- Dimensions: 12 x 15
Bedroom 3
- Features: Closet, Flooring - Stone/Ceramic Tile, Lighting - Overhead
- Level: Basement
- Area: 176
- Dimensions: 11 x 16
Bedroom 4
- Features: Closet, Flooring - Stone/Ceramic Tile, Lighting - Overhead
- Level: Basement
- Area: 130
- Dimensions: 13 x 10
Primary bathroom
- Features: Yes
Bathroom 1
- Features: Bathroom - Full, Bathroom - Tiled With Tub & Shower, Closet - Linen, Flooring - Stone/Ceramic Tile, Countertops - Stone/Granite/Solid, Countertops - Upgraded, Cabinets - Upgraded, Lighting - Overhead
- Level: Main,First
- Area: 70
- Dimensions: 7 x 10
Bathroom 2
- Features: Bathroom - Full, Bathroom - Tiled With Shower Stall, Flooring - Stone/Ceramic Tile, Countertops - Stone/Granite/Solid, Countertops - Upgraded, Cabinets - Upgraded, Dryer Hookup - Electric, Washer Hookup, Lighting - Overhead
- Level: Main,First
- Area: 60
- Dimensions: 6 x 10
Bathroom 3
- Features: Bathroom - Full, Bathroom - Tiled With Shower Stall, Flooring - Stone/Ceramic Tile, Lighting - Overhead
- Level: Basement
- Area: 40
- Dimensions: 10 x 4
Dining room
- Features: Closet/Cabinets - Custom Built, Flooring - Hardwood, Open Floorplan, Lighting - Overhead
- Level: Main,First
- Area: 156
- Dimensions: 12 x 13
Family room
- Features: Flooring - Stone/Ceramic Tile, Exterior Access, Recessed Lighting
- Level: Basement
- Area: 336
- Dimensions: 21 x 16
Kitchen
- Features: Flooring - Vinyl, Dining Area, Countertops - Stone/Granite/Solid, Countertops - Upgraded, French Doors, Cabinets - Upgraded, Exterior Access, Recessed Lighting, Stainless Steel Appliances, Gas Stove
- Level: Main,First
- Area: 192
- Dimensions: 12 x 16
Living room
- Features: Flooring - Hardwood, Open Floorplan, Recessed Lighting
- Level: Main,First
- Area: 252
- Dimensions: 12 x 21
Office
- Features: Closet, Flooring - Hardwood, Lighting - Overhead
- Level: Main
- Area: 156
- Dimensions: 12 x 13
Heating
- Baseboard, Natural Gas
Cooling
- Window Unit(s), None
Appliances
- Included: Gas Water Heater, Water Heater, Range, Dishwasher, Microwave, Refrigerator, Washer, Dryer, Gas Cooktop
- Laundry: Dryer Hookup - Electric, Washer Hookup, Flooring - Stone/Ceramic Tile, Main Level, Electric Dryer Hookup, Lighting - Overhead, First Floor
Features
- Closet, Lighting - Overhead, Recessed Lighting, Slider, Open Floorplan, Dining Area, Pantry, Office, Sun Room, Foyer, Mud Room, Kitchen, High Speed Internet
- Flooring: Tile, Vinyl, Hardwood, Flooring - Hardwood, Flooring - Stone/Ceramic Tile
- Doors: Insulated Doors, Storm Door(s), French Doors
- Windows: Picture, Insulated Windows, Screens
- Basement: Full,Finished,Walk-Out Access,Interior Entry
- Number of fireplaces: 1
- Fireplace features: Living Room
Interior area
- Total structure area: 3,359
- Total interior livable area: 3,359 sqft
- Finished area above ground: 2,023
- Finished area below ground: 1,336
Video & virtual tour
Property
Parking
- Total spaces: 6
- Parking features: Attached, Garage Door Opener, Storage, Oversized, Paved Drive, Off Street, Paved
- Attached garage spaces: 2
- Uncovered spaces: 4
Features
- Patio & porch: Porch, Patio
- Exterior features: Porch, Patio, Rain Gutters, Storage, Screens, Fenced Yard, Garden, Stone Wall
- Spa features: Hot Tub / Spa
- Fencing: Fenced/Enclosed,Fenced
- Frontage length: 139.00
Lot
- Size: 0.47 Acres
- Features: Level
Details
- Parcel number: M:00F3 B:0109 L:0000,310129
- Zoning: R-2
Construction
Type & style
- Home type: SingleFamily
- Architectural style: Ranch
- Property subtype: Single Family Residence
Materials
- Frame
- Foundation: Concrete Perimeter
- Roof: Shingle
Condition
- Year built: 1957
Utilities & green energy
- Electric: Circuit Breakers
- Sewer: Private Sewer
- Water: Public
- Utilities for property: for Gas Range, for Gas Oven, for Electric Dryer, Washer Hookup
Community & HOA
Community
- Features: Public Transportation, Shopping, Pool, Tennis Court(s), Park, Walk/Jog Trails, Stable(s), Golf, Medical Facility, Bike Path, Conservation Area, Highway Access, Marina, Private School, Public School, T-Station, Other, Sidewalks
HOA
- Has HOA: No
Location
- Region: Acton
Financial & listing details
- Price per square foot: $238/sqft
- Tax assessed value: $648,100
- Annual tax amount: $11,115
- Date on market: 9/2/2026
- Exclusions: The List Attached To Mls And The Listing Agent's Staging Furniture And Decor.
- Road surface type: Paved
Estimated market value
$828,700
$787,000 - $870,000
$2,747/mo
Price history
| Date | Event | Price |
|---|---|---|
| 8/5/2026 | Pending sale | $798,000$238/sqft |
Source: MLS PIN #73556621 Report a problem | ||
| 7/29/2026 | Listed for sale | $798,000+138.2%$238/sqft |
Source: MLS PIN #73556621 Report a problem | ||
| 6/1/2009 | Sold | $335,000-2.9%$100/sqft |
Source: Public Record Report a problem | ||
| 4/9/2009 | Listed for sale | $345,000+6.2%$103/sqft |
Source: NRT NewEngland #70897484 Report a problem | ||
| 10/11/2006 | Sold | $325,000$97/sqft |
Source: Public Record Report a problem | ||
Public tax history
| Year | Property taxes | Tax assessment |
|---|---|---|
| 2025 | $11,115 +5.4% | $648,100 +2.4% |
| 2024 | $10,547 +4.8% | $632,700 +10.4% |
| 2023 | $10,067 -1.1% | $573,300 +9.5% |
| 2022 | $10,184 +4.7% | $523,600 +8.9% |
| 2021 | $9,725 +6.7% | $480,700 +1.5% |
| 2020 | $9,112 +4.9% | $473,600 +5.6% |
| 2019 | $8,684 +10.4% | $448,300 +10.4% |
| 2018 | $7,868 +1.7% | $406,000 |
| 2017 | $7,738 +4.9% | $406,000 +5.9% |
| 2016 | $7,375 +6.7% | $383,500 +5.7% |
| 2015 | $6,911 -0.4% | $362,800 +1.7% |
| 2014 | $6,942 +1.8% | $356,900 |
| 2013 | $6,817 +10% | $356,900 +6.9% |
| 2012 | $6,196 +5.6% | $334,000 +3% |
| 2011 | $5,865 +3.7% | $324,400 -1.8% |
| 2010 | $5,655 +3.6% | $330,300 |
| 2009 | $5,460 +3% | $330,300 -4.1% |
| 2008 | $5,302 -3.3% | $344,500 -8.1% |
| 2007 | $5,483 +0.4% | $375,000 +0.2% |
| 2006 | $5,459 +14.3% | $374,400 +8.3% |
| 2005 | $4,774 +4.1% | $345,700 +5.8% |
| 2004 | $4,584 +11.6% | $326,700 +7.8% |
| 2003 | $4,107 +0.3% | $303,100 +11.9% |
| 2002 | $4,093 +18.6% | $270,900 +43.8% |
| 1998 | $3,450 | $188,400 |
Find assessor info on the county website
Monthly payment
Est. payment
Payment breakdown
Explore the cost of this home by adjusting the details. Changes won't be saved.Climate risks
Neighborhood: 01720
Nearby schools
Schools provided by the listing agent
- Middle: R.J. Grey
- High: A.B.R.H.S.
Source: MLS PIN. This data may not be complete. We recommend contacting the local school district to confirm school assignments for this home.
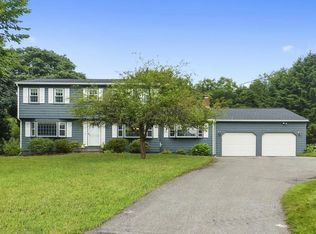

Similar homes
- $999,0003 bd3 ba3k sqft30-32 Concord Rd, Acton, MA 01720For Sale
 MLS ID #73542595, Jill Natola, MTL Realty Partners. MLS PIN
 - $829,0004 bd3 ba2.4k sqft10 Lowell Dr, Stow, MA 01775For Sale
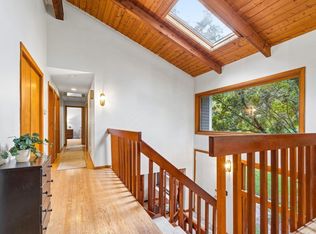 MLS ID #73557155, Jennifer Gero, Keller Williams Realty Boston Northwest. MLS PIN
 - $849,9004 bd3 ba2.1k sqft368 Hill Rd, Boxboro, MA 01719For Sale
 MLS ID #73554064, Kristin B. Hilberg, Keller Williams Realty Boston Northwest. MLS PIN
 - $875,0003 bd3 ba2.1k sqft32 Shaker Ln, Littleton, MA 01460For Sale
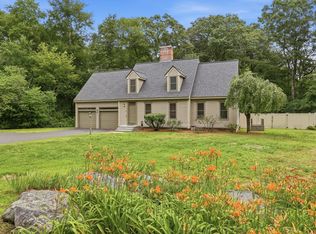 MLS ID #73553628, Knox Real Estate Group, William Raveis R.E. & Home Services. MLS PIN
