Skip main navigation
Accepting backups
  • $799,900

    67 Taylor Road, Colchester, CT 06415

    4beds
    4,337sqft
    : 
    $5,405/mo
    Get pre-qualified
    Single Family Residence
    Built in 1994
    2.13 Acres Lot
    $-- Zestimate®
    $184/sqft
    $-- HOA

    What's special

    Timeless finishesThoughtfully designed residenceModern amenitiesQuality craftsmanshipPeriod-inspired detailsLocally crafted cabinetryClassic new england-inspired architecture
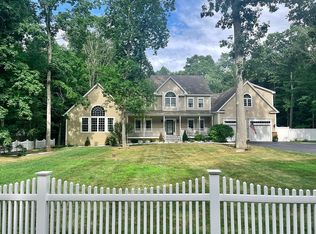
    Inspired by the elegance and craftsmanship of traditional New England homes, this expansive 4 bedroom, 3 full bath thoughtfully designed residence showcases period-inspired details, quality craftsmanship, and tasteful updates throughout. The heart of the home is the beautifully remodeled kitchen (2020), featuring locally crafted cabinetry, premium Bosch/Wolfe appliances, and timeless finishes that make it as functional as it is stunning. 5 fireplaces add warmth and character throughout the home, spacious living areas, a bright sunroom that offers the perfect place to relax and enjoy views of the backyard, and a versatile upstairs rec room offers endless flexibility for entertaining. The attached three-bay garage provides ample storage, while the third bay is heated for winter projects. The expansive walk-up attic offers incredible potential for future finished living space. Outside, enjoy your own private retreat with a saltwater in-ground pool, ideal for enjoying warm New England summers. Fresh interior & exterior paint, and an irrigation system provide exceptional curb appeal & peace of mind. Blending classic New England-inspired architecture with modern amenities and thoughtful updates, this exceptional Colchester home offers timeless style, outstanding craftsmanship, and everyday comfort. Check out listing video: https://listings.snap-estate.com/videos/019f47b9-6469-7177-b81e-d807e06a9e38
    21 days
    |
    1,542
    |
    88
    |

    Likely to sell faster than

    Zillow last checked:

    Listing updated:

    Listed by:

    Emily Viccaro (860)916-3610,

    Coldwell Banker Realty 860-633-3661

    Source: Smart MLS,MLS#: 24187756MLS Logo

      Facts & features

      Interior

      Bedrooms & bathrooms
      • Bedrooms: 4
      • Bathrooms: 3
      • Full bathrooms: 3
      Rooms
      • Room types: Bonus Room, Laundry, Workshop
      Primary bedroom
      • Features: Built-in Features, Fireplace, Full Bath, Stall Shower, Whirlpool Tub, Walk-In Closet(s)
      • Level: Upper
      • Area: 285 Square Feet
      • Dimensions: 15 x 19
      Bedroom
      • Level: Upper
      • Area: 196 Square Feet
      • Dimensions: 14 x 14
      Bedroom
      • Level: Upper
      • Area: 196 Square Feet
      • Dimensions: 14 x 14
      Bedroom
      • Level: Upper
      • Area: 196 Square Feet
      • Dimensions: 14 x 14
      Dining room
      • Features: Fireplace
      • Level: Main
      • Area: 196 Square Feet
      • Dimensions: 14 x 14
      Kitchen
      • Features: Remodeled, Bay/Bow Window, Quartz Counters, Fireplace, Kitchen Island, Hardwood Floor
      • Level: Main
      • Area: 435 Square Feet
      • Dimensions: 15 x 29
      Living room
      • Features: Beamed Ceilings, Fireplace
      • Level: Main
      • Area: 420 Square Feet
      • Dimensions: 20 x 21
      Office
      • Features: Built-in Features, Fireplace
      • Level: Main
      Rec play room
      • Level: Upper
      Sun room
      • Features: French Doors, Sliders, Hardwood Floor
      • Level: Main
      • Area: 228 Square Feet
      • Dimensions: 12 x 19
      Heating
      • Forced Air, Oil, Propane, Wood
      Cooling
      • Central Air
      Appliances
      • Included: Gas Cooktop, Oven, Microwave, Range Hood, Refrigerator, Dishwasher, Washer, Dryer, Water Heater
      • Laundry: Main Level, Mud Room
      Features
      • Central Vacuum, Entrance Foyer
      • Windows: Thermopane Windows
      • Basement: Full,Unfinished,Sump Pump,Storage Space,Concrete
      • Attic: Storage,Walk-up
      • Number of fireplaces: 5
      Interior area
      • Total structure area: 4,337
      • Total interior livable area: 4,337 sqft
      • Finished area above ground: 4,337
      Video & virtual tour

      Property

      Parking
      • Total spaces: 3
      • Parking features: Attached, Garage Door Opener
      • Attached garage spaces: 3
      Features
      • Patio & porch: Covered
      • Exterior features: Rain Gutters, Garden, Underground Sprinkler
      • Has private pool: Yes
      • Pool features: Fenced, Salt Water, In Ground
      Lot
      • Size: 2.13 Acres
      • Features: Few Trees, Level, Cleared, Landscaped, Open Lot
      Details
      • Parcel number: 1457366
      • Zoning: RU

      Construction

      Type & style
      • Home type: SingleFamily
      • Architectural style: Colonial
      • Property subtype: Single Family Residence
      Materials
      • Wood Siding
      • Foundation: Concrete Perimeter
      • Roof: Asphalt
      Condition
      • New construction: No
      • Year built: 1994

      Utilities & green energy

      • Sewer: Septic Tank
      • Water: Well
      Green energy
      • Energy efficient items: Windows

      Community & HOA

      Community
      • Features: Golf, Health Club, Medical Facilities, Park, Playground, Shopping/Mall, Stables/Riding
      • Security: Security System
      HOA
      • Has HOA: No
      Location
      • Region: Colchester

      Financial & listing details

      • Price per square foot: $184/sqft
      • Tax assessed value: $468,100
      • Annual tax amount: $14,006
      • Date on market: 7/9/2026

        Estimated market value

        Not available

        Estimated sales range

        Not available

        Not available

        Price history

        DateEventPrice
        7/9/2026Listed for sale$799,900+56.8%$184/sqft
        Source: Smart MLS #24187756 Report a problem
        8/2/2013Sold$510,000-5.2%$118/sqft
        Source: Smart MLS #E265364 Report a problem
        5/2/2013Price change$538,175-1.9%$124/sqft
        Source: Coldwell Banker Residential Brokerage - East Lyme Office #E265364 Report a problem
        3/11/2013Price change$548,625-2.7%$126/sqft
        Source: Owner Report a problem
        1/1/2013Listed for sale$564,000$130/sqft
        Source: Owner Report a problem

        Public tax history

        YearProperty taxesTax assessment
        2025$14,006 +4.4%$468,100
        2024$13,420 +5.3%$468,100
        2023$12,742 +0.5%$468,100
        2022$12,676 +1.3%$468,100 +22.9%
        2021$12,512 $381,000
        2020$12,512 $381,000
        2019$12,512 +1.7%$381,000
        2018$12,299 -0.3%$381,000
        2017$12,333 +5.3%$381,000 +0.6%
        2016$11,712 +0.5%$378,900
        2015$11,655 +0.6%$378,900
        2014$11,583 +1%$378,900
        2013$11,473 +12.6%$378,900 +7.1%
        2012$10,187 +3.3%$353,700 -7.2%
        2011$9,857 +3.1%$381,300
        2010$9,559 +6%$381,300
        2009$9,018 +2.8%$381,300
        2008$8,774 $381,300
        2007$8,774 -13.3%$381,300 +22.4%
        2006$10,118 +2.3%$311,600
        2005$9,893 +2.3%$311,600
        2004$9,666 +2.2%$311,600
        2003$9,457 +41.9%$311,600 +17%
        1995$6,664 $266,350
        Find assessor info on the county website

        Monthly payment

        Est. payment

        Payment breakdown

        Explore the cost of this home by adjusting the details. Changes won't be saved.
        All calculations are estimates and provided by Zillow, Inc. for informational purposes only. Actual amounts may vary.
        HOA fees may include property taxes on listings classified as Co-Ops. Contact the listing agent and/or owner for fee details.
        Mortgage interest rates are dependent on a number of factors, including credit score, down payment, and repayment length. Interest rate data provided by Zillow Group Marketplace, Inc. as of 1/1/1970 from various mortgage lenders with which we have lead or other similar arrangements; the Estimated Payment is an average of those rates.
        See how much you could borrow to make a competitive offer.

        Climate risks

        Neighborhood: 06415

        Getting around

        0 / 100
        Car-Dependent
        17 / 100
        Somewhat Bikeable

        Nearby schools

        GreatSchools rating
        Schools provided by the listing agent
        • High: Bacon Academy

        Source: Smart MLS. This data may not be complete. We recommend contacting the local school district to confirm school assignments for this home.

        A local agent can set up tours, give advice and negotiate with sellers.

        Browse local experts

        Similar homes