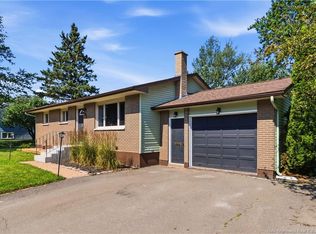
*** LARGE DIAMOND SHAPED LOT & FENCED BACKYARD // DOUBLE ATTACHED GARAGE // FORCED AIR HEAT PUMP // SCREENED-IN PORCH // MONCTON NORTH KINGSWOOD NEIGHBOURHOOD *** Welcome to 67 Teakwood Way, a charming bungalow nestled on a large, diamond shaped lot with fenced backyard in the established and sought-after Kingswood neighbourhood of Moncton North. Offering attractive curb appeal, an attached double garage, a nicely finished stamped pavement driveway, and a forced air heat pump for year round climate comfort, this home is waiting to welcome its new lucky owners! The main floor invites you in through its large front entrance with closet which leads to a spacious formal living room with bay window that flows seamlessly into the formal dining room. The nicely laid out kitchen features stylish brick accents, ample cupboard space, cooktop, built-in range, designated workspace/organization spot, and a convenient breakfast nook. A cozy den off the kitchen opens to a screened-in porch, a comfortable space for enjoying your morning coffee or relaxing at the end of the day. Down the hall, the primary bedroom includes a walk-in closet and a 5pc ensuite with soaker tub, tiled shower and dual vanity. A spare bedroom, a well-appointed 4pc family/guest bathroom with tiled tub/shower, and a huge garage entrance/mudroom with laundry complete the main level. The fully finished basement offers excellent additional living, guest, and entertaining space, including a huge family room with wet bar, games room, 2 non-conforming bedrooms, 3pc bathroom, and large storage room. The exterior drain tile was redone in 2018 and the roof was redone in 2015. Close proximity to all the amenities and services you need! This home is a great and rare opportunity in the extremely popular Kingswood neighbourhood. Don’t miss your chance to view this bungalow!
For sale
C$439,900
67 Teakwood Way, Moncton, NB E1G 1T3
4beds
3,545sqft
SingleFamily
Built in 1980
1,223 Square Feet Lot
$-- Zestimate®
C$124/sqft
C$-- HOA
What's special
Large diamond shaped lotFenced backyardAttached double garageFormal dining roomAmple cupboard spaceConvenient breakfast nookScreened-in porch
- 1 day
- 7
- 0
Zillow last checked:
Listing updated:
Listed by:
Pierre Nadeau, Salesperson,
Real Broker Brokerage
Source: New Brunswick Real Estate Board,MLS®#: NB147185
Facts & features
Interior
Bedrooms & bathrooms
- Bedrooms: 4
- Bathrooms: 3
- Full bathrooms: 3
Bedroom
- Level: Main
Other
- Level: Main
Other
- Level: Main
Other
- Level: Main
Other
- Level: Lower
Other
- Level: Lower
Other
- Level: Lower
Other
- Level: Main
Dining room
- Level: Main
Family room
- Level: Lower
Foyer
- Level: Main
Game room
- Level: Lower
Kitchen
- Level: Main
Living room
- Level: Main
Mud room
- Level: Main
Office
- Level: Main
Storage
- Level: Lower
Heating
- Forced Air, Heat Pump
Cooling
- Heat Pump
Appliances
- Laundry: Main Level
Features
- Ensuite
- Flooring: Carpet, Laminate, Vinyl
- Basement: Finished
- Has fireplace: No
Interior area
- Total structure area: 3,545
- Total interior livable area: 3,545 sqft
- Finished area above ground: 1,980
Property
Parking
- Parking features: Paved, Garage
- Garage spaces: 22
- Has uncovered spaces: Yes
- Details: Garage Size(22 X 22)
Features
- Levels: One
- Fencing: Fenced
Lot
- Size: 1,223 Square Feet
- Features: Landscaped, Under 0.5 Acres
Details
- Parcel number: 70133343
Construction
Type & style
- Home type: SingleFamily
- Architectural style: Bungalow
Materials
- Stone, Vinyl Siding
- Foundation: Concrete
- Roof: Asphalt
Condition
- Year built: 1980
Utilities & green energy
- Sewer: Municipal
- Water: Municipal
Community & HOA
Location
- Region: Moncton
Financial & listing details
- Price per square foot: C$124/sqft
- Annual tax amount: C$4,894
- Date on market: 9/3/2026
- Ownership: Freehold
Price history
Price history is unavailable.
Public tax history
Tax history is unavailable.
Climate risks
Neighborhood: E1G
Nearby schools
GreatSchools rating
No schools nearby
We couldn't find any schools near this home.

Similar homes
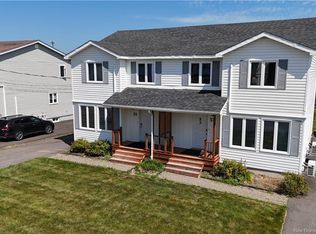
- C$424,9004 bd2 ba1.8k sqft27 Snowdon Ct, Moncton, NB E1G 1P1For Sale
 MLS ID #NB147023, Ricky Cormier, Agent Manager, Assist 2 Sell Hub City Realty Brokerage. New Brunswick Real Estate Board
 - C$465,0004 bd3 ba1.9k sqft111 Bridlewood Way, Moncton, NB E1G 2H7For Sale
 MLS ID #NB145881, Heather Fitzgerald, Salesperson, Royal LePage Atlantic Brokerage. New Brunswick Real Estate Board
 - C$389,9004 bd2 ba2.5k sqft27 Woodstone Cres, Moncton, NB E1G 1W3For Sale
 MLS ID #NB146867, Ekta Ekta, Salesperson, eXp Realty Brokerage. New Brunswick Real Estate Board
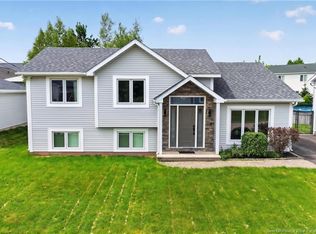
 - C$450,0003 bd2 ba1.8k sqft287 Maplehurst Dr, Moncton, NB E1G 4T8For Sale
 MLS ID #NB146917, Bianca Massaro, Salesperson, RE/MAX Avante Brokerage. New Brunswick Real Estate Board
