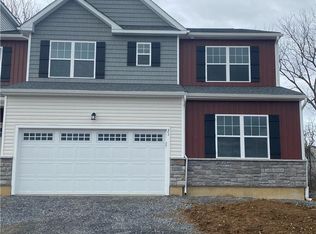
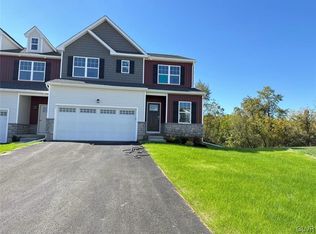
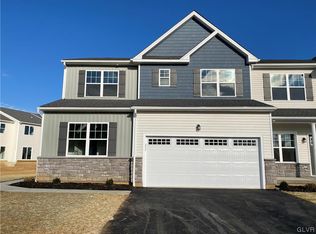
The Summit is our most spacious townhome plan. Entering through the 2-Car Garage into the Foyer, you'll find a coat closet, Powder Room, and Study that provides a quiet place to work from home. Head into the adjoining Kitchen which features an island with overhang, granite or quartz countertops, and a pantry. The open and airy 2-story Great Room is the perfect place to unwind or entertain, with a wall of windows and French door leading to the backyard. This home's 1st floor Owner's Suite includes with a private bath with a 3’ x 5’ shower and walk-in closet with shelving. 1st floor Laundry Room completes the main living area. Up on the 2nd floor a large Loft overlooking the Great Room can be used as an additional living room, playroom, or study space. Two additional Bedrooms, both with walk-in closets, share a Jack-N-Jill Bath. The 4th Bedroom features its own private Bath. An optional 5th Bedroom can also be added to this plan for even more room to grow.
This property is not currently displayed as for sale or rent on Zillow. This may be different from what's on other websites or public sources.