Skip main navigation
Pending
  • $975,000

    67 Topland Road, White Plains, NY 10605

    5beds
    2,352sqft
    Loading
    Single Family Residence, Residential
    Built in 1950
    7,401 Square Feet Lot
    $-- Zestimate®
    $415/sqft
    $-- HOA

    What's special

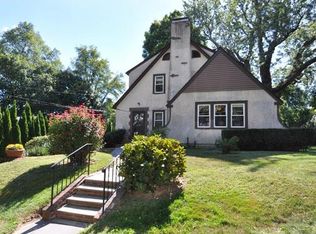
    Located in the highly sought-after Haviland Manor neighborhood of White Plains, this expansive and beautifully updated home offers the perfect blend of suburban comfort and urban convenience. Zoned for Resident Professional use, this unique property presents a rare opportunity for those seeking a home-based business or professional office while enjoying all the benefits of residential living. From the moment you arrive, the home's impressive curb appeal sets the stage for what awaits inside. A modern, updated kitchen serves as the heart of the home, complemented by five generously sized bedrooms and four beautifully renovated bathrooms. Gleaming hardwood floors flow throughout, adding warmth, character, and timeless appeal. The level property offers exceptional outdoor space for entertaining, recreation, or relaxation and features an outstanding view of the parklike property of the German School. Unwind in the hot tub or host gatherings on the spacious grounds. The oversized driveway accommodates up to six vehicles, providing convenience rarely found in today's market. Just minutes from vibrant downtown White Plains, you will enjoy easy access to renowned Mamaroneck Avenue's Restaurant Row, featuring an impressive array of dining options, live entertainment, cultural attractions, and world-class shopping at The Westchester. Whether commuting, dining out, or enjoying everything the city has to offer, this exceptional location places it all at your fingertips. A rare offering in one of White Plains' most desirable neighborhoods—welcome home. Additional 1,015 of legally finished space in the lower level. Total square footage is 3,367.
    31 days
    |
    2,233
    |
    138
    |

    Likely to sell faster than

    Zillow last checked:

    Listing updated:

    Listed by:

    Houlihan Lawrence Inc. 914-328-8400,

    Ann Bernstein Bart 914-907-2400

    Source: OneKey® MLS as distributed by MLS GRID,MLS#: 1012780MLS Logo

      Facts & features

      Interior

      Bedrooms & bathrooms
      • Bedrooms: 5
      • Bathrooms: 4
      • Full bathrooms: 4
      Other
      • Description: Entry area, livingroom/wood burning fireplace, moden EIK with granite counters, 2 bedrooms, modern bath, access to the lower level from the kitchen, step down from kitchen to family room/dining room with expansive windows and door to the patio and backyard and hot tub.
      • Level: First
      Other
      • Description: Primary bedroom with ensuite spa bath/slylight and terrace with motorized awning, 2 bedrooms, modern spa bath.
      • Level: Second
      Other
      • Description: ADDITIONAL 1,015 sf legally finished space. Lower level features endless possibilities ~ 3 room suite and full bath ~ 2 rooms have several windows and doors to the driveway, additional room, storage, laundry.
      • Level: Lower
      Heating
      • Hot Air
      Cooling
      • Central Air, Wall/Window Unit(s)
      Appliances
      • Included: Dishwasher, Dryer, Gas Range, Microwave, Refrigerator, Washer, Gas Water Heater
      • Laundry: In Basement
      Features
      • First Floor Bedroom, First Floor Full Bath, Built-in Features, Ceiling Fan(s), Chandelier, Eat-in Kitchen, Granite Counters, High Ceilings, In-Law Floorplan, Primary Bathroom, Recessed Lighting, Storage
      • Flooring: Wood
      • Windows: Skylight(s), Wall of Windows
      • Basement: Finished,See Remarks,Storage Space,Walk-Out Access
      • Attic: Partial
      • Number of fireplaces: 1
      • Fireplace features: Living Room, Wood Burning
      Interior area
      • Total structure area: 2,352
      • Total interior livable area: 2,352 sqft

      Property

      Parking
      • Parking features: Driveway
      • Has uncovered spaces: Yes
      Features
      • Levels: Two
      • Patio & porch: Patio
      Lot
      • Size: 7,401 Square Feet
      • Features: Front Yard, Garden, Level, Near Golf Course, Near Public Transit
      Details
      • Parcel number: 1700131015000140000004
      • Special conditions: None

      Construction

      Type & style
      • Home type: SingleFamily
      • Architectural style: Colonial
      • Property subtype: Single Family Residence, Residential
      Materials
      • Frame, Vinyl Siding
      Condition
      • Updated/Remodeled
      • Year built: 1950
      • Major remodel year: 1951

      Utilities & green energy

      • Sewer: Public Sewer
      • Water: Public
      • Utilities for property: Electricity Connected, Natural Gas Available, Natural Gas Connected, Sewer Connected

      Community & HOA

      HOA
      • Has HOA: No
      Location
      • Region: White Plains

      Financial & listing details

      • Price per square foot: $415/sqft
      • Tax assessed value: $13,500
      • Annual tax amount: $15,308
      • Date on market: 7/17/2026
      • Cumulative days on market: 30 days
      • Listing agreement: Exclusive Right To Sell
      • Inclusions: Refigerator, stove, kitchen table, dishwasher, microwave, washer, dryer, built-ins, light fixtures, chandelier, hot tub, (3)sheds, (7)ceiling fans, blinds and shades where exists, kitchen table, TV in primary bedroom.
      • Electric utility on property: Yes

        Estimated market value

        Not available

        Estimated sales range

        Not available

        $7,406/mo

        Price history

        DateEventPrice
        8/5/2026Pending sale$975,000$415/sqft
        Source: OneKey® MLS as distributed by MLS GRID #1012780 Report a problem
        7/17/2026Listed for sale$975,000+298%$415/sqft
        Source: OneKey® MLS as distributed by MLS GRID #1012780 Report a problem
        10/25/1989Sold$245,000$104/sqft
        Source: Agent Provided Report a problem

        Public tax history

        YearProperty taxesTax assessment
        2025-- $13,500
        2024-- $13,500
        2023-- $13,500
        2022-- $13,500
        2021-- $13,500
        2020-- $13,500
        2019-- $13,500
        2018-- $13,500
        2017-- $13,500
        2016-- $13,500
        2015$10,245 $13,500
        2014$10,245 $13,500
        2013$10,245 $13,500
        2012-- $13,500
        2011-- $13,500 -6.9%
        2010-- $14,500
        2009-- $14,500
        2008-- $14,500
        2007-- $14,500
        2006-- $14,500
        2005-- $14,500
        2004-- $14,500
        2003-- $14,500 +20.8%
        2002-- $12,000
        2001-- $12,000
        2000-- $12,000
        1999-- $12,000
        Find assessor info on the county website

        Monthly payment

        Estimated monthly payment$1,822
        All calculations are estimates and provided by Zillow, Inc. for informational purposes only. Actual amounts may vary.
        HOA fees may include property taxes on listings classified as Co-Ops. Contact the listing agent and/or owner for fee details.
        See how much you could borrow to make a competitive offer.

        Climate risks

        Neighborhood: Haviland Manor

        Getting around

        22 / 100
        Car-Dependent
        40 / 100
        Some Transit
        19 / 100
        Somewhat Bikeable

        Nearby schools

        GreatSchools rating
        Schools provided by the listing agent
        • Elementary: White Plains (Controlled Parents’ Choice)
        • Middle: White Plains Middle School
        • High: White Plains Senior High School

        Source: OneKey® MLS as distributed by MLS GRID. This data may not be complete. We recommend contacting the local school district to confirm school assignments for this home.

        A local agent can set up tours, give advice and negotiate with sellers.

        Browse local experts

        Similar homes