BEAUTIFUL HOME LOCATED ON TWO ACRES OF LAND IN THE HEART OF THE POCONOS!!! Soak in the perfect blend of rustic charm and modern elegance in this beautifully updated 3-bedroom, 2-bathroom chalet, with extra room for an office or den. Nestled on a spacious one-acre lot with breathtaking mountain views. This home features two large double decks ideal for outdoor entertaining or simply soaking in the scenery. Step inside to discover a newly updated kitchen complete with stainless steel appliances, butcher block countertops, and all new light fixtures and chandeliers that add warmth and style throughout. The open-concept living area boasts cathedral ceilings, an electric fireplace, and stunning wrought iron and wood banisters, creating a cozy yet airy atmosphere. Don't miss this unique mountain home that perfectly balances comfort, style, and natural beauty. Located in a private, gated community. Offering two pools, 5 lakes, tennis, pickleball & basketball courts, walking trails and clubhouse. Offering fun filled events and parties all year long for adults, kids and families!! Located just minutes from skiing, whitewater rafting, Skirmish, paintball, casinos, state parks, hiking trails, Pocono Raceway, historic downtown Jim Thorpe and much more! Whether you're looking for a weekend getaway, full-time home or investment property, this home checks off all boxes! Schedule your showing today!
Sold for $339,900
$339,900
67 Tunkhannock Dr, Albrightsville, PA 18210
4beds
1,392sqft
Single Family Residence
Built in 1980
2 Acres Lot
$359,000 Zestimate®
$244/sqft
$3,055 Estimated rent
Home value
$359,000
$327,000 - $391,000
$3,055/mo
Zestimate® history
Owner options
List your home for rent
$3,055/mo
Rent Zestimate®
Find your next renter with Zillow Rental Manager. Plus, with online applications, you can quickly screen prospective tenants – for free.
$3,055/mo
Rent Zestimate®
Refinance and save
$3,477/mo
Est. payment
Refinancing to a lower rate could help reduce your monthly payments and save thousands over the life of the loan.
$3,477/mo
Est. payment
Explore your selling options
Work with a Zillow partner agent
Leverage their expertise and Zillow's premium Showcase listings to get your home seen by more buyers.
Get startedList with your own agent
Get your home in front of millions of buyers by listing it on Zillow.
Learn how to do itSell it yourself
Take full control of how buyers see your home on Zillow by listing For Sale by Owner (FSBO).
List your homeWhat's special
Electric fireplaceModern eleganceTwo large double decksTwo acres of landCozy yet airy atmosphereNewly updated kitchenBreathtaking mountain views
Zillow last checked:
Listing updated:
Listed by:
Caroline Lopopolo 843-455-3333,
The Real Estate Group, LLC
Bought with:
Caroline Lopopolo, RS371119
The Real Estate Group, LLC
Source: Bright MLS,MLS#: PAMR2005034
Facts & features
Interior
Bedrooms & bathrooms
- Bedrooms: 4
- Bathrooms: 3
- Full bathrooms: 3
- Main level bathrooms: 2
- Main level bedrooms: 3
Rooms
- Room types: Dining Room, Primary Bedroom, Bedroom 2, Bedroom 3, Kitchen, Family Room, Laundry, Office, Bathroom 2, Primary Bathroom
Primary bedroom
- Level: Upper
- Area: 160 Square Feet
- Dimensions: 10 X 16
Bedroom 2
- Level: Main
- Area: 110 Square Feet
- Dimensions: 10 X 11
Bedroom 3
- Level: Main
- Area: 120 Square Feet
- Dimensions: 10 X 12
Primary bathroom
- Level: Main
- Area: 15 Square Feet
- Dimensions: 5 X 3
Bathroom 2
- Level: Upper
- Area: 35 Square Feet
- Dimensions: 5 X 7
Dining room
- Level: Main
- Area: 210 Square Feet
- Dimensions: 15 X 14
Family room
- Features: Fireplace - Electric
- Level: Main
- Area: 276 Square Feet
- Dimensions: 12 X 23
Kitchen
- Level: Main
- Area: 121 Square Feet
- Dimensions: 11 X 11
Laundry
- Level: Lower
- Area: 342 Square Feet
- Dimensions: 19 X 18
Office
- Level: Upper
- Area: 66 Square Feet
- Dimensions: 6 X 11
Heating
- Baseboard, Electric
Cooling
- Ceiling Fan(s)
Appliances
- Included: Oven/Range - Electric, Refrigerator, Microwave, Dishwasher, Washer, Dryer, Electric Water Heater
- Laundry: In Basement, Laundry Room
Features
- Ceiling Fan(s), Kitchen Island, Upgraded Countertops
- Flooring: Carpet, Ceramic Tile, Laminate, Wood
- Windows: Insulated Windows, Screens
- Basement: Finished
- Number of fireplaces: 1
- Fireplace features: Electric
Interior area
- Total structure area: 1,392
- Total interior livable area: 1,392 sqft
- Finished area above ground: 1,392
- Finished area below ground: 0
Property
Parking
- Total spaces: 10
- Parking features: Gravel, Driveway
- Uncovered spaces: 10
Accessibility
- Accessibility features: None
Features
- Levels: Two
- Stories: 2
- Patio & porch: Deck
- Exterior features: Balcony
- Pool features: Community
- Has view: Yes
- View description: Mountain(s), Trees/Woods, Scenic Vista
Lot
- Size: 2 Acres
- Dimensions: 135.00 x 325.00
- Features: Level, Front Yard, Wooded
Details
- Additional structures: Above Grade, Below Grade
- Parcel number: 20632001185781
- Zoning: R1
- Special conditions: Standard
Construction
Type & style
- Home type: SingleFamily
- Architectural style: Chalet
- Property subtype: Single Family Residence
Materials
- Frame
- Foundation: Concrete Perimeter
Condition
- New construction: No
- Year built: 1980
Utilities & green energy
- Electric: 200+ Amp Service
- Sewer: On Site Septic
- Water: Well
Community & HOA
Community
- Security: Fire Alarm
- Subdivision: Indian Mountain Lakes
HOA
- Has HOA: Yes
- Amenities included: Security, Gated, Pool, Tot Lots/Playground, Water/Lake Privileges, Tennis Court(s), Clubhouse
- Services included: Road Maintenance, Security, Pool(s), Trash
- HOA fee: $1,230 annually
Location
- Region: Albrightsville
- Municipality: TUNKHANNOCK TWP
Financial & listing details
- Price per square foot: $244/sqft
- Tax assessed value: $75,040
- Annual tax amount: $2,231
- Date on market: 5/17/2025
- Listing agreement: Exclusive Agency
- Listing terms: Cash,Conventional,FHA,USDA Loan,VA Loan
- Inclusions: All Appliances Furniture Negotiable
- Ownership: Fee Simple
- Road surface type: Paved
Price history
| Date | Event | Price |
|---|---|---|
| 6/27/2025 | Sold | $339,900$244/sqft |
Source:  Bright MLS #PAMR2005034 Report a problem Bright MLS #PAMR2005034 Report a problem | ||
| 6/1/2025 | Pending sale | $339,900$244/sqft |
Source: PMAR #PM-132263 Report a problem | ||
| 5/16/2025 | Listed for sale | $339,900+18.4%$244/sqft |
Source: PMAR #PM-132263 Report a problem | ||
| 8/22/2024 | Sold | $287,000+6.3%$206/sqft |
Source: PMAR #PM-113373 Report a problem | ||
| 6/5/2024 | Price change | $270,000-9.7%$194/sqft |
Source: PMAR #PM-113373 Report a problem | ||
| 5/22/2024 | Price change | $299,000-0.3%$215/sqft |
Source: PMAR #PM-113373 Report a problem | ||
| 4/26/2024 | Price change | $300,000-14.3%$216/sqft |
Source: PMAR #PM-113373 Report a problem | ||
| 3/9/2024 | Listed for sale | $350,000+14705.4%$251/sqft |
Source: PMAR #PM-113373 Report a problem | ||
| 2/28/2020 | Sold | $2,364-96.4%$2/sqft |
Source: Public Record Report a problem | ||
| 2/4/2020 | Listed for sale | -- |
Source: Auction.com Report a problem | ||
| 2/28/2013 | Sold | $66,500-7.6%$48/sqft |
Source: Public Record Report a problem | ||
| 10/18/2012 | Price change | $72,000-26.5%$52/sqft |
Source: RE/MAX RESULTS #12-7411 Report a problem | ||
| 8/21/2012 | Listed for sale | $98,000$70/sqft |
Source: RE/MAX Results #POC-12-7411 Report a problem | ||
Public tax history
| Year | Property taxes | Tax assessment |
|---|---|---|
| 2025 | $2,231 +8.4% | $75,040 |
| 2024 | $2,058 +7.2% | $75,040 |
| 2023 | $1,920 +1.8% | $75,040 |
| 2022 | $1,887 | $75,040 |
| 2021 | $1,887 | $75,040 |
| 2020 | $1,887 -44.2% | $75,040 +274.5% |
| 2019 | $3,383 | $20,040 |
| 2018 | $3,383 | $20,040 |
| 2017 | $3,383 +403.9% | $20,040 |
| 2016 | $671 | $20,040 |
| 2015 | -- | $20,040 |
| 2014 | -- | $20,040 |
| 2013 | -- | $20,040 |
| 2012 | -- | $20,040 |
| 2011 | -- | $20,040 |
| 2010 | -- | $20,040 |
| 2008 | -- | $20,040 |
| 2007 | -- | $20,040 |
| 2006 | -- | $20,040 |
| 2005 | -- | $20,040 |
| 2004 | -- | $20,040 |
| 2003 | -- | $20,040 |
Find assessor info on the county website
Neighborhood: 18210
Nearby homes
- $24,900-- bd-- ba-- sqft65 Tunkhannock Dr, Albrightsville, PA 18210For Sale

- $--1 AcresTunkhannock Dr, Albrightsville, PA 18210Off Market
- $10,7001 AcresTunkhannock Dr, Albrightsville, PA 18210Off Market
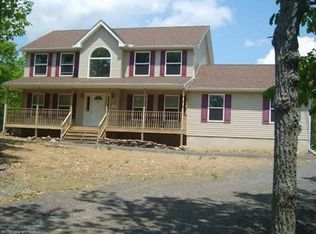
- $322,5003 bd3 ba2k sqft2702 Algonquin Trl, Albrightsville, PA 18210Off Market
- $230,0003 bd1 ba1.1k sqft177 Algonquin Trl, Albrightsville, PA 18210Sold
- $230,5003 bd1 ba960 sqft142 Winding Way, Albrightsville, PA 18210Off Market
- $514,4004 bd3 ba3.2k sqft188 Algonquin Trl, Albrightsville, PA 18210Off Market
- $382,7004 bd2 ba2.4k sqft154 Winding Way, Albrightsville, PA 18210Off Market
Nearby schools
GreatSchools rating
- 5/10Tobyhanna El CenterGrades: K-6Distance: 7.9 mi
- 4/10Pocono Mountain West Junior High SchoolGrades: 7-8Distance: 9 mi
- 7/10Pocono Mountain West High SchoolGrades: 9-12Distance: 9 mi
Schools provided by the listing agent
- District: Pocono Mountain
Source: Bright MLS. This data may not be complete. We recommend contacting the local school district to confirm school assignments for this home.


Get pre-qualified for a loan
At Zillow Home Loans, we can pre-qualify you in as little as 5 minutes with no impact to your credit score.An equal housing lender. NMLS #10287.
Sell for more on Zillow
Get a Zillow Showcase℠ listing at no additional cost and you could sell for .
$359,000
2% more
+$7,180
With Zillow Showcase(estimated)
$366,180
- Pennsylvania
- Monroe County
- Albrightsville
- 18210
- 67 Tunkhannock Dr
Nearby cities
Nearby zip codes
Other Albrightsville Topics
