Skip main navigation
Under contract
  • $675,000

    67 Veterans Way, Morris Plains Boro, NJ 07950

    3beds
    --sqft
    : 
    Loading
    Get pre-qualified
    Townhouse
    Built in 2022
    -- sqft lot
    $-- Zestimate®
    $--/sqft
    $360/mo HOA

    What's special

    Recessed lightingPantry closetWide plank wood floorsPowder room
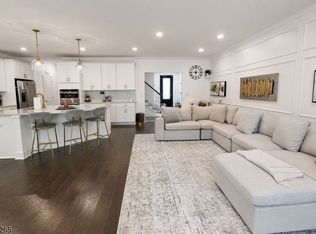
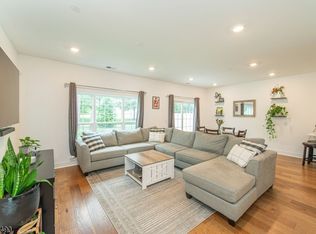
    Vacant & available immediately. Tri level Townhome in a young complex - Open concept living area with high ceilings - Kitchen with white shaker cabinets & quartz counters, island & stainless steel appliances - Wide plank wood floors & recessed lighting - pantry closet & powder room - Luxury master suite with spa shower. Double sink vanities in both full baths. Walk in closets in ALL 3 spacious bedrooms. Versatile loftarea for rec or office space & laundry with washer & dryer on 2nd floor- All the latest tech in smart home offers Wi-Fi capable dual thermostat, garage opener & smart deadbolt that can be programmed to use with Phones - 1 car garage & driveway. Exterior maintenance including lawn & snow removal - Blinds & ceiling Fans w/ lights for bedrooms installed. Easy access to highways, shopping & close to train station -
    51 days
    |
    990
    |
    50
    |

    Zillow last checked:

    Listing updated:

    Listed by:

    Triveni Gurikar 973-727-9418,

    Re/Max Neighborhood Properties

    Source: GSMLS,MLS#: 4029321MLS Logo

      Facts & features

      Interior

      Bedrooms & bathrooms
      • Bedrooms: 3
      • Bathrooms: 3
      • Full bathrooms: 2
      • 1/2 bathrooms: 1
      Bedroom 1
      • Level: Third
      Bedroom 2
      • Level: Third
      Bedroom 3
      • Level: Third
      Dining room
      • Level: Second
      Kitchen
      • Features: Breakfast Bar
      • Level: Second
      Living room
      • Level: Second
      Heating
      • 1 Unit, Forced Air, Natural Gas
      Cooling
      • 1 Unit, Central Air
      Appliances
      • Included: Carbon Monoxide Detector, Dishwasher, Dryer, Kitchen Exhaust Fan, Microwave, Range/Oven-Gas, Refrigerator, Washer, Gas Water Heater
      Features
      • Loft
      • Flooring: Carpet, Tile, Wood
      • Basement: None
      • Has fireplace: No
      • Common walls with other units/homes: 2+ Common Walls,Townhouse-Interior

      Property

      Parking
      • Total spaces: 1
      • Parking features: 1 Car Width, Asphalt, Built-In Garage, Garage Door Opener
      • Attached garage spaces: 1
      • Uncovered spaces: 1
      Features
      • Levels: Multi Floor Unit
      Details
      • Parcel number: 2323001210000000010001C0427

      Construction

      Type & style
      • Home type: Townhouse
      • Property subtype: Townhouse
      • Attached to another structure: Yes
      Materials
      • Stone, Vinyl Siding
      • Roof: Asphalt Shingle
      Condition
      • Year built: 2022

      Utilities & green energy

      • Gas: Gas-Natural
      • Sewer: Public Sewer
      • Water: Public
      • Utilities for property: Underground Utilities, Electricity Connected, Natural Gas Connected, Garbage Included

      Community & HOA

      Community
      • Security: Carbon Monoxide Detector
      • Subdivision: Collection
      HOA
      • Has HOA: Yes
      • Services included: Maintenance-Common Area, Maintenance Structure, Snow Removal
      • HOA fee: $360 monthly
      Location
      • Region: Morris Plains

      Financial & listing details

      • Tax assessed value: $480,000
      • Annual tax amount: $12,230
      • Date on market: 5/21/2026
      • Ownership type: Condominium
      • Electric utility on property: Yes

        Estimated market value

        Not available

        Estimated sales range

        Not available

        Not available

        Price history

        DateEventPrice
        7/10/2026Pending sale$675,000
        Source: GSMLS #4029321 Report a problem
        7/8/2026Listing removed$4,100
        Source: GSMLS #4012290 Report a problem
        5/21/2026Listed for sale$675,000
        Source: GSMLS #4029321 Report a problem
        5/12/2026Price change$4,100-2.4%
        Source: GSMLS #4012290 Report a problem
        3/3/2026Listed for rent$4,200
        Source: GSMLS #4012290 Report a problem
        4/26/2025Listing removed$4,200
        Source: GSMLS #3945027 Report a problem
        3/7/2025Price change$4,200-3.4%
        Source: GSMLS #3945027 Report a problem
        2/7/2025Listed for rent$4,350+10.1%
        Source: GSMLS #3945027 Report a problem
        4/1/2023Listing removed--
        Source: GSMLS #3828917 Report a problem
        3/27/2023Price change$3,950-7.1%
        Source: GSMLS #3828917 Report a problem
        2/24/2023Listed for rent$4,250
        Source: GSMLS #3828917 Report a problem
        2/24/2023Listing removed--
        Source: Zillow Rentals #3828917 Report a problem
        2/15/2023Listed for rent$4,250
        Source: Zillow Rentals #3828917 Report a problem

        Public tax history

        Tax history is unavailable.

        Monthly payment

        Est. payment

        Payment breakdown

        Explore the cost of this home by adjusting the details. Changes won't be saved.
        All calculations are estimates and provided by Zillow, Inc. for informational purposes only. Actual amounts may vary.
        HOA fees may include property taxes on listings classified as Co-Ops. Contact the listing agent and/or owner for fee details.
        Mortgage interest rates are dependent on a number of factors, including credit score, down payment, and repayment length. Interest rate data provided by Zillow Group Marketplace, Inc. as of 1/1/1970 from various mortgage lenders with which we have lead or other similar arrangements; the Estimated Payment is an average of those rates.
        See how much you could borrow to make a competitive offer.

        Climate risks

        Neighborhood: 07950

        Getting around

        29 / 100
        Car-Dependent
        20 / 100
        Somewhat Bikeable

        Nearby schools

        GreatSchools rating
        Schools provided by the listing agent
        • Elementary: Mt. Way
        • Middle: Borough
        • High: Morristown

        Source: GSMLS. This data may not be complete. We recommend contacting the local school district to confirm school assignments for this home.

        A local agent can set up tours, give advice and negotiate with sellers.

        A local lender can help you make sure your offer is ready when you are.

        Browse local experts

        Similar homes