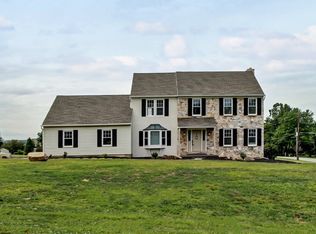
Welcome to Struble Lake Estates, a desirable neighborhood adjacent to the picturesque Struble Lake. Situated on a level 1-acre corner lot, this residence offers a prime location within a short stroll to Struble Lake. Whether you’re an outdoor enthusiast or someone who enjoys the tranquility of being near water, Struble Lake provides the perfect backdrop for a variety of activities. From the thrill of kayaking. canoeing and sailing to the peacefulness of fishing or simply taking in the stunning sunsets, there’s something for everyone to enjoy a couple minutes away from your doorstep. As you approach this home, you're greeted by a charming covered front porch. Step inside to discover a 2-story center hall foyer adorned with hardwood floors that seamlessly lead into the kitchen and family room. The layout boasts a comfortable flow, with a dining room featuring a bay window and a living room complementing the foyer. The kitchen is remodeled and boasts granite counters, a convenient coffee bar, and stainless-steel appliances. Adjacent, the eating area with a bay window overlooks the inviting family room, complete with a wood burning fireplace with marble surround and Andersen French doors leading to the deck—an ideal spot for relaxation or entertaining. Completing the main level, a mudroom offers practicality with a spacious pantry closet (hook-ups are there for washer and dryer), a powder room, access to the 2-car garage with storage alcove and rear door leading to the backyard. Here you will find plenty of room for backyard activities and gardening. Upstairs, the primary bedroom impresses with its vaulted ceiling, walk-in closet, and primary bathroom featuring a vaulted ceiling and new skylight with remote (automatically shuts when it rains), jetted tub, double-bowl granite vanity. and tiled shower. Three additional bedrooms with ceiling fans and one with a laundry closet, and an updated hall bath with a transom window complete this level. The unfinished basement presents opportunities for future expansion or ample storage space. Updates abound, including vinyl siding and Tyvek, heating and central air system, replacement insulation in the attic, well pressure tank, professionally waterproofed basement with dehumidification system, water treatment system, garage doors, and Silhouette shades throughout. In addition, the well and septic were replaced in 2015. Move right into this immaculate home within the award-winning Twin Valley School district and start enjoying the best of country living!
Sold for $540,000
Street View
$540,000
67 Vincent Dr, Honey Brook, PA 19344
4beds
2,360sqft
Single Family Residence
Built in 1989
1 Acres Lot
$598,900 Zestimate®
$229/sqft
$2,986 Estimated rent
Home value
$598,900
$569,000 - $629,000
$2,986/mo
Zestimate® history
Owner options
List your home for rent
$2,986/mo
Rent Zestimate®
Find your next renter with Zillow Rental Manager. Plus, with online applications, you can quickly screen prospective tenants – for free.
$2,986/mo
Rent Zestimate®
Refinance and save
$3,480/mo
Est. payment
Refinancing to a lower rate could help reduce your monthly payments and save thousands over the life of the loan.
$3,480/mo
Est. payment
Explore your selling options
Work with a Zillow partner agent
Leverage their expertise and Zillow's premium Showcase listings to get your home seen by more buyers.
Get startedList with your own agent
Get your home in front of millions of buyers by listing it on Zillow.
Learn how to do itSell it yourself
Take full control of how buyers see your home on Zillow by listing For Sale by Owner (FSBO).
List your homeWhat's special
Wood burning fireplaceGarage doorsReplacement insulationRear doorMarble surroundWell pressure tankImmaculate home
Zillow last checked:
Listing updated:
Listed by:
Theresa Tarquinio 610-291-6536,
RE/MAX Professional Realty
Bought with:
Mr. Gary A Mercer SR., RS164185L
KW Greater West Chester
Brett James Eleftheriou, RS349329
KW Greater West Chester
Source: Bright MLS,MLS#: PACT2064200
Facts & features
Interior
Bedrooms & bathrooms
- Bedrooms: 4
- Bathrooms: 3
- Full bathrooms: 2
- 1/2 bathrooms: 1
- Main level bathrooms: 1
Rooms
- Room types: Living Room, Dining Room, Primary Bedroom, Bedroom 2, Bedroom 3, Bedroom 4, Kitchen, Family Room, Laundry, Bathroom 2, Primary Bathroom, Half Bath
Basement
- Area: 0
Heating
- Forced Air, Propane
Cooling
- Central Air, Electric
Appliances
- Included: Electric Water Heater
- Laundry: Main Level, Upper Level, Laundry Room
Features
- Basement: Unfinished
- Number of fireplaces: 1
- Fireplace features: Marble, Wood Burning
Interior area
- Total structure area: 2,360
- Total interior livable area: 2,360 sqft
- Finished area above ground: 2,360
- Finished area below ground: 0
Property
Parking
- Total spaces: 2
- Parking features: Garage Door Opener, Inside Entrance, Attached
- Attached garage spaces: 2
Accessibility
- Accessibility features: None
Features
- Levels: Two
- Stories: 2
- Patio & porch: Deck
- Pool features: None
Lot
- Size: 1 Acres
- Features: Corner Lot, Level
Details
- Additional structures: Above Grade, Below Grade
- Parcel number: 2205 0016.4700
- Zoning: R10
- Special conditions: Standard
Construction
Type & style
- Home type: SingleFamily
- Architectural style: Colonial
- Property subtype: Single Family Residence
Materials
- Vinyl Siding, Stucco, Stone
- Foundation: Concrete Perimeter
- Roof: Shingle
Condition
- New construction: No
- Year built: 1989
Utilities & green energy
- Sewer: On Site Septic
- Water: Well
Community & HOA
Community
- Security: Security System
- Subdivision: Struble Lake Ests
HOA
- Has HOA: No
Location
- Region: Honey Brook
- Municipality: HONEY BROOK TWP
Financial & listing details
- Price per square foot: $229/sqft
- Tax assessed value: $165,170
- Annual tax amount: $6,197
- Date on market: 4/26/2024
- Listing agreement: Exclusive Right To Sell
- Exclusions: Refrig, Washer, Dryer, Dr Light Fixture
- Ownership: Fee Simple
Price history
| Date | Event | Price |
|---|---|---|
| 6/25/2024 | Sold | $540,000+0.9%$229/sqft |
Source:  Bright MLS #PACT2064200 Report a problem Bright MLS #PACT2064200 Report a problem | ||
| 5/15/2024 | Pending sale | $535,000$227/sqft |
Source: Bright MLS #PACT2064200 Report a problem | ||
| 4/30/2024 | Contingent | $535,000$227/sqft |
Source: Bright MLS #PACT2064200 Report a problem | ||
| 4/26/2024 | Listed for sale | $535,000+74.3%$227/sqft |
Source: Bright MLS #PACT2064200 Report a problem | ||
| 4/13/2016 | Sold | $307,000+155.8%$130/sqft |
Source: Public Record Report a problem | ||
| 1/6/2015 | Sold | $120,000$51/sqft |
Source: Public Record Report a problem | ||
Public tax history
| Year | Property taxes | Tax assessment |
|---|---|---|
| 2025 | $6,540 +1.6% | $165,170 |
| 2024 | $6,439 +1.5% | $165,170 |
| 2023 | $6,342 +2.3% | $165,170 |
| 2022 | $6,197 +1.1% | $165,170 |
| 2021 | $6,129 +210% | $165,170 |
| 2020 | $1,977 -65.6% | $165,170 |
| 2019 | $5,744 | $165,170 |
| 2018 | $5,744 +9899.3% | $165,170 |
| 2017 | $57 -99% | $165,170 -22.1% |
| 2016 | $5,797 | $212,010 |
| 2015 | $5,797 | $212,010 |
| 2014 | $5,797 | $212,010 |
| 2013 | -- | $212,010 |
| 2012 | -- | $212,010 |
| 2011 | -- | $212,010 |
| 2010 | -- | $212,010 |
| 2009 | -- | $212,010 |
| 2008 | -- | $212,010 |
| 2007 | -- | $212,010 |
| 2006 | -- | $212,010 |
| 2005 | -- | $212,010 |
| 2004 | -- | $212,010 |
| 2003 | -- | $212,010 |
| 2000 | -- | $212,010 |
Find assessor info on the county website
Neighborhood: 19344
Nearby homes
- $604,1004 bd3 ba2.3k sqft67 Vincent Drive, Honey Brook, PA 19344Off Market
- $610,7004 bd2 ba2.4k sqft85 Vincent Dr, Honey Brook, PA 19344Off Market
- $534,9004 bd2 ba2k sqft70 Vincent Dr, Honey Brook, PA 19344Off Market
- $587,1004 bd2 ba2.6k sqft62 Vincent Dr, Honey Brook, PA 19344Off Market
- $575,4004 bd2 ba1.9k sqft84 Vincent Dr, Honey Brook, PA 19344Off Market
- $34,680-- bd-- ba-- sqftMorgantown Rd, Honey brook, PA 19344Off Market
- $602,8004 bd3 ba2.3k sqft103 Vincent Dr, Honey Brook, PA 19344Off Market
- $536,4004 bd2 ba2.3k sqft118 Morgantown Rd, Honey Brook, PA 19344Off Market
Nearby schools
GreatSchools rating
- 7/10Twin Valley Middle SchoolGrades: 5-8Distance: 3.7 mi
- 6/10Twin Valley High SchoolGrades: 9-12Distance: 3.5 mi
- 6/10Honey Brook Elementary CenterGrades: K-4Distance: 3.9 mi
Schools provided by the listing agent
- High: Twin Valley
- District: Twin Valley
Source: Bright MLS. This data may not be complete. We recommend contacting the local school district to confirm school assignments for this home.
Get a cash offer in 3 minutes
Find out how much your home could sell for in as little as 3 minutes with a no-obligation cash offer.
Estimated market value
$598,900
Get a cash offer in 3 minutes
Find out how much your home could sell for in as little as 3 minutes with a no-obligation cash offer.
Estimated market value
$598,900
- Pennsylvania
- Chester County
- Honey Brook
- 19344
- 67 Vincent Dr
Nearby cities
Nearby zip codes
Other Honey Brook Topics
