Skip main navigation
Closed
  • $210,000

    67 W 64th St APT 101, Westmont, IL 60559

    2beds
    750sqft
    Condominium, Single Family Residence
    Built in 1975
    -- sqft lot
    $-- Zestimate®
    $280/sqft
    $1,787 Estimated rent

    Home value

    Not available

    Estimated sales range

    Not available

    $1,787/mo

    Zestimate® history
    Loading
    Loading...

    Owner options

    List your home for rent

    $1,787/mo

    Rent Zestimate®

    Find your next renter with Zillow Rental Manager. Plus, with online applications, you can quickly screen prospective tenants – for free.

    Learn more

    $1,787/mo

    Rent Zestimate®

    Refinance and save

    $2,083/mo

    Est. payment

    Refinancing to a lower rate could help reduce your monthly payments and save thousands over the life of the loan.

    See today's rates

    $2,083/mo

    Est. payment

    Explore your selling options

    Work with a Zillow partner agent

    Leverage their expertise and Zillow's premium Showcase listings to get your home seen by more buyers.

    Get started

    List with your own agent

    Get your home in front of millions of buyers by listing it on Zillow.

    Learn how to do it

    Sell it yourself

    Take full control of how buyers see your home on Zillow by listing For Sale by Owner (FSBO).

    List your home

    What's special

    Gas fireplaceGorgeous pondOutdoor poolLush landscapingWell-kept common areasIn-unit laundry roomAccess to a deck
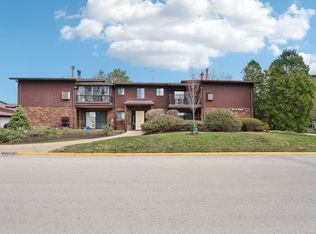
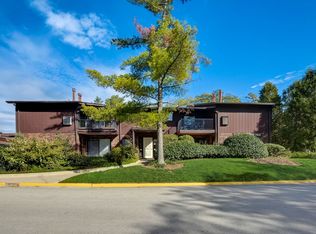
    Beautifully updated 1st-floor condo in the desirable Piers subdivision! This spacious 2-bedroom, 2-bath home features a master suite with a private bath and walk-in closet, plus a bright living room with a gas fireplace and access to a deck, perfect for relaxing or entertaining. Both bathrooms are updated, and the modern kitchen boasts quartz countertops and stainless steel appliances (including a dishwasher and microwave) installed in 2020. Enjoy newer flooring throughout. Additional conveniences include an entryway coat closet, an in-unit storage closet, in-unit laundry room, detached one-car garage (#49), and extra resident parking. The community offers a clubhouse with a party room, an outdoor pool, and a gorgeous pond with a peaceful walking/bike path. The grounds are meticulously maintained, featuring lush landscaping and well-kept common areas that reflect pride of ownership throughout. Ideally located near top-rated schools, shopping, dining, commuter bus service to the train, and easy access to I-88, I-355, and Route 83, you are also just minutes from premier destinations like Oakbrook Center and The Promenade Bolingbrook. Whether you are grabbing a quick bite, coffee, or groceries, everything is within 10 minutes or less. Pet-friendly community, move-in ready, and waiting for you. Do not miss the opportunity to make it yours. Schedule a showing today! Sold as is.

    Zillow last checked:

    Listing updated:

    Listing courtesy of:

    Rosie Gonzalez 708-785-7653,

    Coldwell Banker Realty

    Bought with:

    Fathi Hajhassan

    Realty One Group Heartland

    Source: MRED as distributed by MLS GRID,MLS#: 12481289MLS Logo

    Facts & features

    Interior

    Bedrooms & bathrooms
    • Bedrooms: 2
    • Bathrooms: 2
    • Full bathrooms: 2
    Primary bedroom
    • Features: Flooring (Ceramic Tile), Window Treatments (Curtains/Drapes), Bathroom (Full)
    • Level: Main
    • Area: 154 Square Feet
    • Dimensions: 14X11
    Bedroom 2
    • Features: Flooring (Vinyl), Window Treatments (Curtains/Drapes)
    • Level: Main
    • Area: 110 Square Feet
    • Dimensions: 11X10
    Dining room
    • Features: Flooring (Vinyl)
    • Level: Main
    • Area: 64 Square Feet
    • Dimensions: 8X8
    Kitchen
    • Features: Flooring (Ceramic Tile)
    • Level: Main
    • Area: 72 Square Feet
    • Dimensions: 9X8
    Laundry
    • Features: Flooring (Ceramic Tile)
    • Level: Main
    • Area: 25 Square Feet
    • Dimensions: 5X5
    Living room
    • Features: Flooring (Vinyl), Window Treatments (Blinds, Curtains/Drapes)
    • Level: Main
    • Area: 108 Square Feet
    • Dimensions: 12X9
    Heating
    • Natural Gas
    Cooling
    • Central Air
    Appliances
    • Included: Range, Microwave, Dishwasher, Refrigerator, Washer, Dryer, Humidifier
    • Laundry: Main Level, Washer Hookup, In Unit
    Features
    • 1st Floor Bedroom, 1st Floor Full Bath, Storage
    • Basement: None
    • Number of fireplaces: 1
    • Fireplace features: Gas Log, Gas Starter, Living Room
    Interior area
    • Total structure area: 0
    • Total interior livable area: 750 sqft

    Property

    Parking
    • Total spaces: 1
    • Parking features: Garage Door Opener, On Site, Garage Owned, Detached, Garage
    • Garage spaces: 1
    • Has uncovered spaces: Yes
    Accessibility
    • Accessibility features: No Disability Access
    Details
    • Parcel number: 0921213053
    • Special conditions: None

    Construction

    Type & style
    • Home type: Condo
    • Property subtype: Condominium, Single Family Residence
    Materials
    • Brick
    Condition
    • New construction: No
    • Year built: 1975

    Utilities & green energy

    • Electric: Circuit Breakers
    • Sewer: Public Sewer
    • Water: Lake Michigan

    Community & neighborhood

    Location
    • Region: Westmont
    • Subdivision: Piers

    HOA & financial

    HOA
    • Has HOA: Yes
    • HOA fee: $521 monthly
    • Amenities included: Party Room, Pool
    • Services included: Parking, Insurance, Clubhouse, Pool, Exterior Maintenance, Lawn Care, Scavenger, Snow Removal

    Other

    Other facts
    • Listing terms: Cash
    • Ownership: Condo

    Price history

    DateEventPrice
    10/22/2025Sold$210,000-1.9%$280/sqft
    Source: MRED as distributed by MLS GRID #12481289 Report a problem
    10/9/2025Contingent$214,000$285/sqft
    Source: MRED as distributed by MLS GRID #12481289 Report a problem
    9/25/2025Listed for sale$214,000-2.3%$285/sqft
    Source: MRED as distributed by MLS GRID #12481289 Report a problem
    9/25/2025Listing removed$219,000$292/sqft
    Source: MRED as distributed by MLS GRID #12470017 Report a problem
    9/12/2025Listed for sale$219,000+69.8%$292/sqft
    Source: MRED as distributed by MLS GRID #12470017 Report a problem
    10/9/2017Sold$129,000-4.4%$172/sqft
    Source: MRED as distributed by MLS GRID #09726417 Report a problem
    9/1/2017Pending sale$134,900$180/sqft
    Source: Re/Max Signature Homes #09726417 Report a problem
    8/20/2017Listed for sale$134,900$180/sqft
    Source: Re/Max Signature Homes #09726417 Report a problem

    Public tax history

    YearProperty taxesTax assessment
    2024$2,528 +85.5%$53,563 +8.8%
    2023$1,363 -20.1%$49,240 +12.6%
    2022$1,706 +2.1%$43,720 +1.2%
    2021$1,670 -22.5%$43,220 +2%
    2020$2,156 -10.8%$42,360
    2019$2,416 -4.8%--
    2018$2,537 +130.5%$35,350 +16.2%
    2017$1,101 -3%$30,430 +4.8%
    2016$1,135 -5%$29,040 +6.3%
    2015$1,194 -0.4%$27,320 +2.8%
    2014$1,199 -16.2%$26,570 -11.6%
    2013$1,430 -29.6%$30,050 -23.4%
    2012$2,032 +2.8%$39,250 -6.1%
    2011$1,977 +5.6%$41,800 -1.2%
    2010$1,871 +1.7%$42,320 -5.8%
    2009$1,840 -5.3%$44,920 -16.9%
    2008$1,942 -3.5%$54,060 +5.9%
    2007$2,013 -8.1%$51,050 +7%
    2006$2,191 +9.2%$47,710 +7.7%
    2005$2,007 +9.2%$44,300 +12.4%
    2004$1,838 +2.8%$39,420 +10%
    2003$1,788 +7.4%$35,840 +3.7%
    2002$1,666 +1.8%$34,550 +6.8%
    2001$1,636 +7.8%$32,360 +3.5%
    2000$1,518 $31,260

    Find assessor info on the county website

    Neighborhood: 60559

    Nearby schools

    GreatSchools rating
    Schools provided by the listing agent
    • Elementary: Holmes Elementary School
    • Middle: Maercker Elementary School
    • District: 60

    Source: MRED as distributed by MLS GRID. This data may not be complete. We recommend contacting the local school district to confirm school assignments for this home.

    Get pre-qualified for a loan
    At Zillow Home Loans, we can pre-qualify you in as little as 5 minutes with no impact to your credit score.

    An equal housing lender. NMLS #10287.