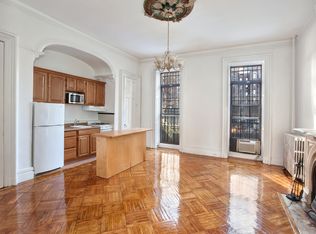
Located on a prime Central Park-block, this twenty-foot-wide townhouse is uniquely surrounded by green space and city views that afford it direct sunlight most of the day. Configured as two three-bedroom duplexes plus an individual one-bedroom apartment, there are both income and intergenerational-living opportunities. 67 West 92nd Street has been cared for with pride. Notable features include: six original marble fireplaces, exposed brick, a fully planted backyard, and a recently restored façade and stoop. With the unused FAR, there is also the potential to add substantial square footage to the existing building. Garden Floor (Duplex 1) The garden floor of the townhouse hosts three bedrooms as part of a duplex unit. Each is sunny and spacious. The front bedroom overlooks a manicured forecourt garden and features a lovely mantlepiece, windows with original shutters, built-in cabinets and a countertop as well as an ensuite bath. The rear of the floor contains two more bedrooms with large windows, closets, and exposed brick. One bedroom serves as an access point to the backyard. They share a full bath located in the main hallway. Private and lush, this townhouse backyard is incredibly desirable. It has a completely open Northern exposure, mature trees, and ample space for multiple entertaining areas. Parlour Floor (Duplex 1) Just past the main stairwell of Duplex 1, which descends to the garden floor, sits a charming galley kitchen with knotty pine cabinets and the entrance to a formal living room. The living room is dramatic and inviting with a soaring ceiling, original fireplace mantle and grand windows. There is also a door that opens to a large, full-width terrace for a wonderful indoor/outdoor sensibility. Additional highlights of the floor include a formal dining room on the Parlour front with original moldings and tremendous natural light as well as a full bathroom. Third Floor (Duplex 2 + One-Bedroom Unit) The front of the third floor is occupied by the communal spaces of Duplex 2. A generous and well-appointed great room flows from an open kitchen to a lovely dining space in front of the fireplace over to a casual seating area. A powder room also serves this portion of the duplex. Sunlight from three large windows brightens the space all day. The rear of the floor is configured as a separate one-bedroom apartment. The free-market tenant is paying $2,300 and is month-to-month. Fourth Floor (Duplex 2) A large skylight illuminating the stairs will draw you up to the fourth floor where the bedrooms of Duplex 2 are found. The front of the floor hosts a huge room with three windows, a walk-in closet, and ensuite bath. There is also a sizable bedroom in the rear with a private bath and stackable washer/dryer unit. A modest bedroom, nursery or home office completes the floor. Cellar The townhouse cellar contains mechanicals and ample storage areas.
This property is off market, which means it's not currently listed for sale or rent on Zillow. This may be different from what's available on other websites or public sources.