Introduction Salt & Pine Luxury Homes, a premium division of DSLD Homes.
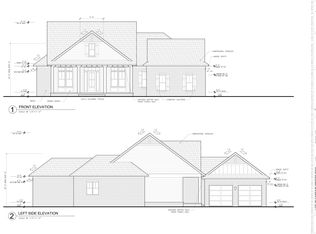
The CARTIER III B in Steamboat Landing at Hammock Bay community offers a 4BR/3BA, open design with keeping room and flex space. Special Features: double vanity, freestanding tub, separate custom tiled shower, and walk-in closet in primary bathroom, tray ceiling in primary bedroom, double vanity in 2nd bathroom, ensuite bathroom in bedroom 2, kitchen island, walk-in pantry, boot bench and drop zone in mudroom, covered porches, side entry garage, gas fireplace in living room, undermount sinks, cabinet hardware, LED lighting, framed mirrors in all bathroom, landscaping, architectural 30-year shingles, flood lights, wooden shutters, and more! Energy Efficient Features: tankless gas water heater, gas kitchen appliance package, vinyl low E windows, and more! Energy Star Partner.
Pending
$732,420
67 W Captain Fritz Way, Freeport, FL 32439
4beds
2,424sqft
Single Family Residence
Built in 2027
0.25 Acres Lot
$-- Zestimate®
$302/sqft
$-- HOA
What's special
Side entry garageKitchen islandCovered porchesFlood lightsVinyl low e windowsFreestanding tubWooden shutters
- 5 days
- 38
- 0
Zillow last checked:
Listing updated:
Listed by:
MaryWyman Taylor 251-277-1674,
DSLD Homes Florida LLC
Source: ECAOR,MLS#: 1015313
Facts & features
Interior
Bedrooms & bathrooms
- Bedrooms: 4
- Bathrooms: 3
- Full bathrooms: 3
Primary bedroom
- Level: First
- Area: 196 Square Feet
- Dimensions: 14 x 14
Bedroom
- Level: First
- Area: 120 Square Feet
- Dimensions: 10 x 12
Bedroom
- Level: First
- Area: 110 Square Feet
- Dimensions: 10 x 11
Bedroom
- Level: First
- Area: 121 Square Feet
- Dimensions: 11 x 11
Primary bathroom
- Level: First
Bathroom
- Level: First
Bathroom
- Level: First
Garage
- Description: Side Entry
- Level: First
- Area: 483 Square Feet
- Dimensions: 21 x 23
Kitchen
- Level: First
- Area: 195 Square Feet
- Dimensions: 13 x 15
Laundry
- Level: First
Living room
- Level: First
- Area: 323 Square Feet
- Dimensions: 17 x 19
Mud room
- Level: First
Other
- Description: Keeping Room
- Level: First
- Area: 143 Square Feet
- Dimensions: 13 x 11
Other
- Description: Flex Space
- Level: First
- Area: 110 Square Feet
- Dimensions: 10 x 11
Heating
- Central, Natural Gas
Cooling
- Central Air, Ceiling Fan(s)
Appliances
- Included: Dishwasher, Disposal, Microwave, Range Hood, Tankless Water Heater
- Laundry: Washer/Dryer Hookup
Features
- Breakfast Bar, Tray Ceiling(s), Kitchen Island, Recessed Lighting, Pantry, Split Bedroom
- Flooring: Hardwood, Tile
- Windows: Double Pane Windows
- Attic: Pull Down Stairs
- Has fireplace: Yes
- Fireplace features: Gas
- Common walls with other units/homes: No Common Walls
Interior area
- Total structure area: 2,424
- Total interior livable area: 2,424 sqft
Property
Parking
- Parking features: Garage Door Opener, See Remarks
- Has attached garage: Yes
Features
- Stories: 1
- Patio & porch: Covered, Porch
- Exterior features: Rain Gutters
Lot
- Size: 0.25 Acres
- Dimensions: 40 x 63 x 142 x 81 x 175
- Features: Curb & Gutter, Interior Lot, Level, Sidewalk
Details
- Parcel number: 301S19230200000260
- Zoning description: Resid Single Family
Construction
Type & style
- Home type: SingleFamily
- Architectural style: Traditional
- Property subtype: Single Family Residence
Materials
- Brick, Siding CmntFbrHrdBrd
Condition
- Under Construction
- New construction: No
- Year built: 2027
Utilities & green energy
- Water: Public
Community & HOA
Community
- Features: Community Room, Fitness Center, Gated, Playground, Pool, Pickleball
- Security: Smoke Detector(s)
- Subdivision: HAMMOCK BAY - STEAMBOAT LANDING
HOA
- Has HOA: Yes
- Services included: Maintenance Grounds, Management, Cable TV
Location
- Region: Freeport
Financial & listing details
- Price per square foot: $302/sqft
- Date on market: 11/11/2026
- Road surface type: Paved
Estimated market value
Not available
Estimated sales range
Not available
Not available
Price history
| Date | Event | Price |
|---|---|---|
| 11/11/2026 | Pending sale | $732,420$302/sqft |
Source:  ECAOR #1015313 Report a problem | ||
| 11/11/2026 | Listed for sale | $732,420$302/sqft |
Source: ECAOR #1015313 Report a problem | ||
Public tax history
Tax history is unavailable.
Monthly payment
Est. payment
Payment breakdown
Explore the cost of this home by adjusting the details. Changes won't be saved.Climate risks
Neighborhood: 32439
Nearby schools
Schools provided by the listing agent
- Elementary: Freeport
- Middle: Freeport
- High: Freeport
Source: ECAOR. This data may not be complete. We recommend contacting the local school district to confirm school assignments for this home.



Similar homes
- $714,0504 bd3 ba2.4k sqft14 S Saint Claire Ln, Freeport, FL 32439New Construction

 ECAOR
- $725,0004 bd4 ba2.3k sqft39 W Captain Fritz Way, Freeport, FL 32439For Sale
 MLS ID #1014598, Joiner Group, Scenic Sotheby's International Realty. ECAOR
- from $644,9904 bd3 ba2.2k sqftKensington III B Plan, Steamboat Landing at Hammock Bay, Freeport, FL 32439New Construction
 DSLD Homes
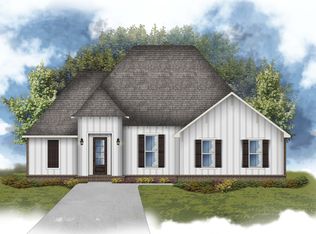
- from $677,9904 bd3 ba2.4k sqftCartier III H Plan, Steamboat Landing at Hammock Bay, Freeport, FL 32439New Construction
 DSLD Homes
- $579,0004 bd3 ba2.4k sqft26 Starfall Ct, Freeport, FL 32439For SaleMLS ID #1014851, Theresa N Felton, La Florida Coastal Properties. ECAOR
- $901,5434 bd3 ba2.6k sqft49 W Perseverance Point, Freeport, FL 32439New ConstructionECAOR
