Located in one of Lake County's most coveted neighborhoods, Country Walk, is this beautiful 3 bedroom 2.5 bath Split Level with Sub-basement on a tree lined street, with open layout. Master Bedroom with ensuite. No HOA. Nestled in the heart of the Country Walk subdivision, this home offers an exceptional amenity-rich, walkable lifestyle that is hard to match. Just steps away, residents enjoy multiple parks featuring playgrounds, baseball fields, basketball and tennis courts, pickleball, sand volleyball, soccer fields, splash pads, fitness equipment, and expansive open green spaces. Scenic walking and biking trails wind through natural areas and along the water at Orchard Park, Sutton on the Lake Park, and Hook Lake, which also offers a community pier, fishing, and non-motorized boating. Families will appreciate Hero's Park, one of the largest inclusive playgrounds in Lake County, designed so children of all abilities can play together, while the North Shore Skate Park provides state-of-the-art skate facilities, BMX trails, and courts. The nearby Sports Center Park adds year-round recreation, including ice skating and a dedicated trail system. All of this is complemented by walkable access to shopping, dining, the Cultural & Civic Center with concerts and events, and METRA commuter rail-creating a community where recreation, convenience, and everyday living come together seamlessly. Beyond the immediate neighborhood, the location offers outstanding regional access to some of Northern Illinois' most sought-after destinations. Just minutes away is the Chain O' Lakes, Illinois' largest recreational waterway, featuring miles of interconnected lakes ideal for boating, dining by water, live entertainment, sandbars, fishing, and year-round outdoor recreation. Outdoor enthusiasts will also appreciate close proximity to the Millennium Trail, a premier multi-use trail system spanning more than 30 miles through Lake County Forest Preserves, offering scenic routes for biking, walking, running, and nature enjoyment. Commuters and travelers benefit from excellent regional connectivity, with downtown Chicago within reach, approximately 45 minutes to O'Hare International Airport, 45 minutes to General Mitchell International Airport, and just 30 minutes to Naval Station Great Lakes, making this an ideal location for both everyday convenience and weekend adventure.
Closed
$370,000
67 W Dahlia Ln, Round Lake Beach, IL 60073
3beds
2,202sqft
Single Family Residence
Built in 1993
6,534 Square Feet Lot
$373,900 Zestimate®
$168/sqft
$2,875 Estimated rent
Home value
$373,900
$340,000 - $411,000
$2,875/mo
Zestimate® history
Owner options
List your home for rent
$2,875/mo
Rent Zestimate®
Find your next renter with Zillow Rental Manager. Plus, with online applications, you can quickly screen prospective tenants – for free.
$2,875/mo
Rent Zestimate®
Refinance and save
$2,833/mo
Est. payment
Refinancing to a lower rate could help reduce your monthly payments and save thousands over the life of the loan.
$2,833/mo
Est. payment
Explore your selling options
Work with a Zillow partner agent
Leverage their expertise and Zillow's premium Showcase listings to get your home seen by more buyers.
Get startedList with your own agent
Get your home in front of millions of buyers by listing it on Zillow.
Learn how to do itSell it yourself
Take full control of how buyers see your home on Zillow by listing For Sale by Owner (FSBO).
List your homeWhat's special
Tree lined streetOpen layoutMaster bedroom with ensuite
Zillow last checked:
Listing updated:
Listed by:
Dick Barr, CRS 847-644-1154,
Village Realty
Bought with:
Monica Villarreal
HomeSmart Connect LLC
Source: MRED as distributed by MLS GRID,MLS#: 12578981
Facts & features
Interior
Bedrooms & bathrooms
- Bedrooms: 3
- Bathrooms: 3
- Full bathrooms: 2
- 1/2 bathrooms: 1
Rooms
- Room types: Family Room
Primary bedroom
- Features: Bathroom (Full)
- Level: Second
- Area: 169 Square Feet
- Dimensions: 13X13
Bedroom 2
- Level: Second
- Area: 132 Square Feet
- Dimensions: 12X11
Bedroom 3
- Level: Second
- Area: 110 Square Feet
- Dimensions: 11X10
Dining room
- Level: Main
- Area: 140 Square Feet
- Dimensions: 14X10
Family room
- Level: Lower
- Area: 224 Square Feet
- Dimensions: 16X14
Other
- Level: Basement
- Area: 130 Square Feet
- Dimensions: 13X10
Kitchen
- Features: Kitchen (Galley)
- Level: Main
- Area: 104 Square Feet
- Dimensions: 13X8
Laundry
- Level: Lower
- Area: 18 Square Feet
- Dimensions: 6X3
Living room
- Level: Main
- Area: 195 Square Feet
- Dimensions: 15X13
Heating
- Natural Gas, Forced Air
Cooling
- Central Air
Appliances
- Included: Range, Microwave, Dishwasher, Refrigerator, Washer, Dryer
Features
- Basement: Finished,Full
Interior area
- Total structure area: 0
- Total interior livable area: 2,202 sqft
Property
Parking
- Total spaces: 2
- Parking features: Asphalt, Garage Door Opener, Yes, Garage Owned, Attached, Garage
- Attached garage spaces: 2
- Has uncovered spaces: Yes
Accessibility
- Accessibility features: No Disability Access
Features
- Levels: Tri-Level
Lot
- Size: 6,534 Square Feet
Details
- Parcel number: 06084040130000
- Special conditions: None
Construction
Type & style
- Home type: SingleFamily
- Property subtype: Single Family Residence
Materials
- Vinyl Siding
- Foundation: Concrete Perimeter
- Roof: Asphalt
Condition
- New construction: No
- Year built: 1993
Details
- Builder model: Carolina
Utilities & green energy
- Electric: Circuit Breakers
- Sewer: Public Sewer
- Water: Lake Michigan, Public
Community & HOA
Community
- Features: Park, Tennis Court(s), Lake, Dock, Curbs, Sidewalks, Street Lights, Street Paved
- Subdivision: Country Walk
HOA
- Services included: None
Location
- Region: Round Lake Beach
Financial & listing details
- Price per square foot: $168/sqft
- Tax assessed value: $269,262
- Annual tax amount: $7,594
- Date on market: 3/20/2026
- Listing terms: Conventional
- Ownership: Fee Simple
Price history
| Date | Event | Price |
|---|---|---|
| 5/1/2026 | Sold | $370,000+1.4%$168/sqft |
Source:  MRED as distributed by MLS GRID #12578981 Report a problem MRED as distributed by MLS GRID #12578981 Report a problem | ||
| 3/24/2026 | Contingent | $365,000$166/sqft |
Source: MRED as distributed by MLS GRID #12578981 Report a problem | ||
| 3/20/2026 | Listed for sale | $365,000+97.3%$166/sqft |
Source: MRED as distributed by MLS GRID #12578981 Report a problem | ||
| 4/23/2010 | Sold | $185,000-2.6%$84/sqft |
Source: MRED as distributed by MLS GRID #07396724 Report a problem | ||
| 12/21/2009 | Listed for sale | $189,900-2.9%$86/sqft |
Source: CENTURY 21 Market Place, Ltd. #07396724 Report a problem | ||
| 3/22/2005 | Sold | $195,500+18.5%$89/sqft |
Source: Public Record Report a problem | ||
| 11/18/2004 | Sold | $165,000+10%$75/sqft |
Source: Public Record Report a problem | ||
| 6/20/1997 | Sold | $150,000$68/sqft |
Source: Public Record Report a problem | ||
Public tax history
| Year | Property taxes | Tax assessment |
|---|---|---|
| 2024 | $7,595 +5.7% | $96,270 +7.3% |
| 2023 | $7,187 +8.1% | $89,745 +13.2% |
| 2022 | $6,649 +4.8% | $79,294 +13.1% |
| 2021 | $6,343 +0.4% | $70,087 +11.2% |
| 2020 | $6,319 -1.8% | $63,021 +4% |
| 2019 | $6,436 -0.1% | $60,568 -0.1% |
| 2018 | $6,444 | $60,642 +2.7% |
| 2017 | $6,444 +0% | $59,025 +4.2% |
| 2016 | $6,441 -0.6% | $56,635 +7.1% |
| 2015 | $6,479 +5.4% | $52,895 -0.8% |
| 2014 | $6,148 +7.1% | $53,337 -0.5% |
| 2012 | $5,741 +0.1% | $53,594 -11.6% |
| 2011 | $5,738 -2.4% | $60,652 -11.2% |
| 2010 | $5,881 +4.7% | $68,268 -5% |
| 2009 | $5,615 +6% | $71,824 +5.1% |
| 2008 | $5,296 -2.6% | $68,311 +3% |
| 2006 | $5,439 +4.3% | $66,340 |
| 2005 | $5,215 -3.4% | -- |
| 2004 | $5,399 +16.5% | -- |
| 2003 | $4,635 +0.9% | -- |
| 2002 | $4,592 -2.5% | -- |
| 2001 | $4,708 +7% | $51,115 +0.8% |
| 2000 | $4,399 | $50,709 |
Find assessor info on the county website
Neighborhood: 60073
Nearby homes
- $349,0003 bd3 ba2.2k sqft73 W Dahlia Ln, Round Lake Beach, IL 60073Off Market
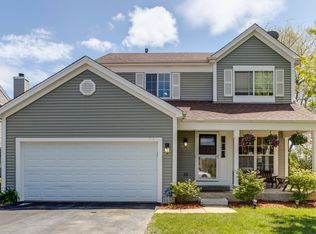
- $358,6003 bd2 ba1.9k sqft61 W Dahlia Ln, Round Lake Beach, IL 60073Off Market
- $324,0003 bd2 ba1.5k sqft55 W Dahlia Ln, Round Lake Beach, IL 60073Off Market
- $345,0003 bd3 ba1.5k sqft81 W Dahlia Ln, Round Lake Beach, IL 60073Sold
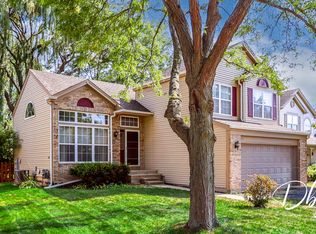
- $349,9003 bd3 ba1.4k sqft2360 N Sunrise Dr, Round Lake Beach, IL 60073Off Market
- $376,7004 bd3 ba1.9k sqft2364 N Sunrise Dr, Round Lake Beach, IL 60073Off Market
- $342,8003 bd2 ba1.4k sqft2368 N Sunrise Dr, Round Lake Beach, IL 60073Off Market
- $376,7004 bd3 ba1.9k sqft72 W Dahlia Ln, Round Lake Beach, IL 60073Off Market
Nearby schools
GreatSchools rating
- 6/10Olive C Martin SchoolGrades: PK-5Distance: 2.9 mi
- 5/10Peter J Palombi SchoolGrades: 6-8Distance: 1.4 mi
- 3/10Grant Community High SchoolGrades: 9-12Distance: 3.8 mi
Schools provided by the listing agent
- Elementary: Olive C Martin School
- Middle: Peter J Palombi School
- High: Grant Community High School
- District: 41
Source: MRED as distributed by MLS GRID. This data may not be complete. We recommend contacting the local school district to confirm school assignments for this home.
Get a cash offer in 3 minutes
Find out how much your home could sell for in as little as 3 minutes with a no-obligation cash offer.
Estimated market value
$373,900
Get a cash offer in 3 minutes
Find out how much your home could sell for in as little as 3 minutes with a no-obligation cash offer.
Estimated market value
$373,900
- Illinois
- Lake County
- Round Lake Beach
- 60073
- 67 W Dahlia Ln
Nearby cities
Nearby zip codes
Other Round Lake Beach Topics
- Apartments for Rent in 60073
- Houses for Sale in 60073
- Houses for Rent in 60073
- 60073 Real Estate
- Round Lake Beach Condos
- Houses for Sale in Round Lake Beach
- Newest Listings in Round Lake Beach
- Round Lake Beach Home Values
- Round Lake Beach Real Estate Agents
- Round Lake Beach Refinance
- Round Lake Beach Mortgage Rates
