Skip main navigation
Pending
  • $299,900

    67 W Kittle Rd, Mio, MI 48647

    3beds
    1,680sqft
    : 
    $2,006/mo
    Get pre-qualified
    Single Family Residence
    Built in 2001
    3.18 Acres Lot
    $295,500 Zestimate®
    $179/sqft
    $-- HOA

    What's special

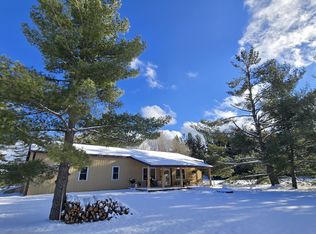
    Opportunity awaits! This 3-bedroom,2-bath home offers incredible potential and is ready for its next owner's personal touch. The attached two car heated garage features floor drains and a heated 12x24 workshop complete with a 220-volt electrical outlet- perfect for woodworking, automotive projects, or year-round hobbies. Outside you'll find an impressive 32'x64' pole barn with an 18-foot peak height, two 11x10 overhead doors, a 10x10 side roll up door, and four floor drains, making it ideal for storing vehicles, boats, RV's, equipment, or creating the ultimate workspace. As an added bonus, the sale includes a gas-powered generator and a John Deere riding lawn mower with a 48 -inch cutting deck and snow blower attachment, making maintenance easy throughout the year. Located just five minutes form the Au Sable River canoe rentals, you'll enjoy quick access to canoeing, Kayaking, Fishing, and all the outdoor recreation Northern Michigan has to offer. If you've been searching for a home with exceptional outbuildings, and endless possibilities you won't want to miss this one!
    23 days
    |
    531
    |
    34
    |

    Zillow last checked:

    Listing updated:

    Listed by:

    Lorrie Hawkins Klein 586-383-1011,

    Real Estate One Clinton 586-783-7888

    Source: MiRealSource,MLS#: 50214819MLS LogoOriginating MLS: MiRealSource

      Facts & features

      Interior

      Bedrooms & bathrooms
      • Bedrooms: 3
      • Bathrooms: 2
      • Full bathrooms: 2
      • Main level bathrooms: 2
      Rooms
      • Room types: Entry, Bedroom, Laundry, Master Bedroom, Living Room, Utility/Laundry Room, Workshop, Master Bathroom, First Flr Lavatory, Bathroom
      Primary bedroom
      • Level: First
      Bedroom 1
      • Features: Carpet
      • Level: First
      • Area: 0
      • Dimensions: 0 x 0
      Bedroom 2
      • Features: Carpet
      • Level: First
      • Area: 0
      • Dimensions: 0 x 0
      Bedroom 3
      • Features: Carpet
      • Level: First
      • Area: 0
      • Dimensions: 0 x 0
      Bathroom 1
      • Features: Linoleum
      • Level: Main
      Bathroom 2
      • Features: Linoleum
      • Level: Main
      Dining room
      • Features: Laminate
      • Level: Main
      Kitchen
      • Level: Main
      Living room
      • Features: Carpet
      • Level: Main
      Heating
      • Forced Air, Propane
      Cooling
      • Central Air
      Appliances
      • Included: Dishwasher, Disposal, Dryer, Range/Oven, Refrigerator, Washer, Water Softener Owned, Electric Water Heater
      • Laundry: First Floor Laundry, Laundry Room, Main Level
      Features
      • Eat-in Kitchen
      • Flooring: Carpet, Laminate, Linoleum
      • Basement: None
      • Number of fireplaces: 1
      • Fireplace features: Other
      Interior area
      • Total structure area: 1,680
      • Total interior livable area: 1,680 sqft
      • Finished area above ground: 1,680
      • Finished area below ground: 0

      Property

      Parking
      • Total spaces: 3
      • Parking features: 3 or More Spaces, Garage, Driveway, Attached, Electric in Garage, Garage Door Opener, Workshop in Garage, Direct Access
      • Attached garage spaces: 2
      Features
      • Levels: One
      • Stories: 1
      • Patio & porch: Porch
      • Waterfront features: None
      • Body of water: no
      • Frontage type: Road
      • Frontage length: 199
      Lot
      • Size: 3.18 Acres
      • Dimensions: 199 x 662
      Details
      • Additional structures: Pole Barn
      • Parcel number: 00403600201
      • Zoning description: Residential
      • Special conditions: Private

      Construction

      Type & style
      • Home type: SingleFamily
      • Architectural style: Ranch
      • Property subtype: Single Family Residence
      Materials
      • Vinyl Siding
      • Foundation: Slab
      Condition
      • New construction: No
      • Year built: 2001

      Utilities & green energy

      • Sewer: Septic Tank
      • Water: Private Well

      Community & HOA

      Community
      • Subdivision: T27n
      HOA
      • Has HOA: No
      Location
      • Region: Mio

      Financial & listing details

      • Price per square foot: $179/sqft
      • Tax assessed value: $207,200
      • Annual tax amount: $2,962
      • Date on market: 7/14/2026
      • Cumulative days on market: 22 days
      • Listing agreement: Exclusive Right To Sell
      • Listing terms: Cash,Conventional,VA Loan
      • Road surface type: Paved
      • Body type: Manufactured After 1976

        Estimated market value

        $295,500

        $281,000 - $310,000

        $1,613/mo

        Price history

        DateEventPrice
        7/24/2026Pending sale$299,900$179/sqft
        Source: MiRealSource #50214819 Report a problem
        7/14/2026Listed for sale$299,900$179/sqft
        Source: MiRealSource #50214819 Report a problem

        Public tax history

        YearProperty taxesTax assessment
        2025$2,892 +4.4%$103,600 +9.2%
        2024$2,771 +3.6%$94,900 +8.2%
        2023$2,674 +3.5%$87,700 +15.2%
        2022$2,584 +1.4%$76,100 +10.4%
        2021$2,549 $68,900 +0.1%
        2020$2,549 +4.5%$68,800 +3.5%
        2019$2,439 +8.2%$66,500 +0.8%
        2017$2,255 +1.3%$66,000 +6.5%
        2016$2,225 +3.4%$62,000 +9.9%
        2014$2,151 $56,400 -9.5%
        2011-- $62,300
        Find assessor info on the county website

        Monthly payment

        Est. payment

        Payment breakdown

        Explore the cost of this home by adjusting the details. Changes won't be saved.
        All calculations are estimates and provided by Zillow, Inc. for informational purposes only. Actual amounts may vary.
        HOA fees may include property taxes on listings classified as Co-Ops. Contact the listing agent and/or owner for fee details.
        Mortgage interest rates are dependent on a number of factors, including credit score, down payment, and repayment length. Interest rate data provided by Zillow Group Marketplace, Inc. as of 1/1/1970 from various mortgage lenders with which we have lead or other similar arrangements; the Estimated Payment is an average of those rates.
        See how much you could borrow to make a competitive offer.

        Climate risks

        Neighborhood: 48647

        Getting around

        13 / 100
        Car-Dependent
        52 / 100
        Bikeable

        Nearby schools

        GreatSchools rating
        Schools provided by the listing agent
        • District: Mio Au Sable Schools

        Source: MiRealSource. This data may not be complete. We recommend contacting the local school district to confirm school assignments for this home.

        A local agent can set up tours, give advice and negotiate with sellers.

        A local lender can help you make sure your offer is ready when you are.

        Browse local experts

        Similar homes