Skip main navigation
Closed
  • $183,000

    67 W Main St #63, Norwich, NY 13815

    5beds
    2,864sqft
    Single Family Residence
    Built in 1890
    10,018 Square Feet Lot
    $194,000 Zestimate®
    $64/sqft
    $2,099 Estimated rent

    Home value

    $194,000

    Estimated sales range

    Not available

    $2,099/mo

    Zestimate® history
    Loading
    Loading...

    Owner options

    List your home for rent

    $2,099/mo

    Rent Zestimate®

    Find your next renter with Zillow Rental Manager. Plus, with online applications, you can quickly screen prospective tenants – for free.

    Learn more

    $2,099/mo

    Rent Zestimate®

    Refinance and save

    $1,138/mo

    Est. payment

    Refinancing to a lower rate could help reduce your monthly payments and save thousands over the life of the loan.

    See today's rates

    $1,138/mo

    Est. payment

    Explore your selling options

    Work with a Zillow partner agent

    Leverage their expertise and Zillow's premium Showcase listings to get your home seen by more buyers.

    Get started

    List with your own agent

    Get your home in front of millions of buyers by listing it on Zillow.

    Learn how to do it

    Sell it yourself

    Take full control of how buyers see your home on Zillow by listing For Sale by Owner (FSBO).

    List your home

    What's special

    Central airNew deckFirst floor laundryBeautifully manicured lawnAdded shelvingFreshly painted roomsCorner lot
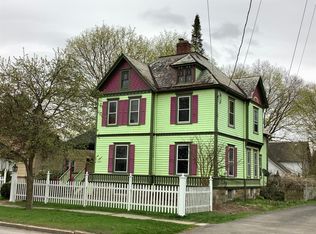
    This stunning two-story home is situated on a pristine corner lot, showcasing meticulous care and attention to detail and beautifully manicured lawn. The interior boasts beautiful hardwood floors that flow throughout the main living areas, upstairs hardwood floors have been sanded and refinished. Upgraded electrical has been done, basement has many upgrades, lighting and walls sealed. Home offers upgraded kitchen with pantry on first floor. There is also a second kitchen upstairs. New windows, new deck, freshly painted rooms, Stunning new first floor bath. well-appointed walk-in shower. The home features central air for your comfort on warm summer days. Closets updated with added shelving. First floor laundry adds to the convenience of this home. Sunny enclosed side porch for your morning coffee. Upstairs could be rented for income also. https://bit.ly/Tour61WestMainStreetHere

    Zillow last checked:

    Listing updated:

    Listed by:

    Patrick S. McNeil 607-226-1148,

    Keller Williams Upstate NY Properties

    Bought with:

    Deborah Sutton, 10401220329

    Howard Hanna

    Source: NYSAMLSs,MLS#: R1577820MLS LogoOriginating MLS: Otsego-Delaware

    Facts & features

    Interior

    Bedrooms & bathrooms
    • Bedrooms: 5
    • Bathrooms: 2
    • Full bathrooms: 2
    • Main level bathrooms: 1
    • Main level bedrooms: 2
    Heating
    • Gas
    Cooling
    • Central Air
    Appliances
    • Included: Dryer, Dishwasher, Exhaust Fan, Gas Water Heater, Refrigerator, Range Hood, Washer
    Features
    • Second Kitchen
    • Flooring: Hardwood, Laminate, Varies
    • Basement: Full
    • Has fireplace: No
    Interior area
    • Total structure area: 2,864
    • Total interior livable area: 2,864 sqft

    Property

    Parking
    • Total spaces: 1
    • Parking features: Detached, Garage
    • Garage spaces: 1
    Features
    • Levels: Two
    • Stories: 2
    • Patio & porch: Enclosed, Porch
    • Exterior features: Blacktop Driveway
    Lot
    • Size: 10,018 Square Feet
    • Dimensions: 72 x 132
    • Features: Corner Lot, Rectangular, Rectangular Lot
    Details
    • Parcel number: 08110013655000020081000000
    • Special conditions: Standard

    Construction

    Type & style
    • Home type: SingleFamily
    • Architectural style: Colonial
    • Property subtype: Single Family Residence
    Materials
    • Frame
    • Foundation: Stone
    Condition
    • Resale
    • Year built: 1890

    Utilities & green energy

    • Sewer: Connected
    • Water: Connected, Public
    • Utilities for property: Sewer Connected, Water Connected

    Community & HOA

    Location
    • Region: Norwich

    Financial & listing details

    • Price per square foot: $64/sqft
    • Tax assessed value: $55,000
    • Annual tax amount: $4,267
    • Date on market: 11/16/2024
    • Cumulative days on market: 67 days
    • Listing terms: Cash,Conventional

    Price history

    DateEventPrice
    3/20/2025Sold$183,000-0.8%$64/sqft
    Source: NYSAMLSs #R1577820 Report a problem
    1/22/2025Pending sale$184,500$64/sqft
    Source: NYSAMLSs #R1577820 Report a problem
    11/16/2024Listed for sale$184,500$64/sqft
    Source: NYSAMLSs #R1577820 Report a problem

    Public tax history

    Tax history is unavailable.

    Neighborhood: 13815

    Nearby schools

    GreatSchools rating
    Schools provided by the listing agent
    • District: Norwich

    Source: NYSAMLSs. This data may not be complete. We recommend contacting the local school district to confirm school assignments for this home.