Move in ready home! Largest Sunrise Model in the desirable Country Walk sub division. Brick facade, awesome three car garage, and a custom-made wooden deck backing to wetlands transition. The home features 4 bedrooms, 2 1/2 bath, full unfinished basement waiting creative ideas, cathedral ceilings with a bright & open layout, foyer to Living and Dining room, double sided fireplace to the family room, with sliding doors to deck, eat-in kitchen space, and gourmet kitchen. Modern architectural details are all over and many upgrades have been done over the years. Impressive stairs to second-floor rooms separated for privacy and style from the Master Suite with a hallway bridge with a view to the first floor. The master suite features a large walk-in closet and bath with a double sink and a separate shower and tub. Owners installed engineered wood flooring on the entirety of the first floor 2022, windows on the second floor 2022, radon mitigation system in 2022, painted in early 2022, new granite kitchen counters 2019, windows & patio door replaced (but facade good conditions) 2018, A/C in 2017, furnace in 2016, Eco Bee thermostat. Great location, close to, parks, playgrounds, basketball courts, bike paths, lake, and fishing pier. Round Lake Area Park District, shopping, restaurants, theaters, Cultural & Civic center with outdoor concert pavilion and METRA commuter rail. Lake Villa Schools! No HOA.
Closed
$372,000
67 W Tall Grass Ct, Round Lake Beach, IL 60073
4beds
3,169sqft
Single Family Residence
Built in 1994
6,969 Square Feet Lot
$428,300 Zestimate®
$117/sqft
$3,381 Estimated rent
Home value
$428,300
$407,000 - $450,000
$3,381/mo
Zestimate® history
Owner options
List your home for rent
$3,381/mo
Rent Zestimate®
Find your next renter with Zillow Rental Manager. Plus, with online applications, you can quickly screen prospective tenants – for free.
$3,381/mo
Rent Zestimate®
Refinance and save
$2,848/mo
Est. payment
Refinancing to a lower rate could help reduce your monthly payments and save thousands over the life of the loan.
$2,848/mo
Est. payment
Explore your selling options
Work with a Zillow partner agent
Leverage their expertise and Zillow's premium Showcase listings to get your home seen by more buyers.
Get startedList with your own agent
Get your home in front of millions of buyers by listing it on Zillow.
Learn how to do itSell it yourself
Take full control of how buyers see your home on Zillow by listing For Sale by Owner (FSBO).
List your homeWhat's special
Cathedral ceilingsBasketball courtsDouble sided fireplaceDining roomOutdoor concert pavilionSliding doorsMaster suite
Zillow last checked:
Listing updated:
Listed by:
Mitchell Blyumin 847-784-1200,
Frontage Realty
Bought with:
Pat Smarto, ABR,CNC,e-PRO,GRI,SFR,SRES
Lakes Realty Group
Source: MRED as distributed by MLS GRID,MLS#: 11955842
Facts & features
Interior
Bedrooms & bathrooms
- Bedrooms: 4
- Bathrooms: 3
- Full bathrooms: 2
- 1/2 bathrooms: 1
Rooms
- Room types: Breakfast Room
Primary bedroom
- Features: Flooring (Carpet), Bathroom (Full, Tub & Separate Shwr)
- Level: Second
- Area: 195 Square Feet
- Dimensions: 15X13
Bedroom 2
- Features: Flooring (Carpet), Window Treatments (ENERGY STAR Qualified Windows)
- Level: Second
- Area: 132 Square Feet
- Dimensions: 12X11
Bedroom 3
- Features: Flooring (Carpet), Window Treatments (ENERGY STAR Qualified Windows)
- Level: Second
- Area: 130 Square Feet
- Dimensions: 13X10
Bedroom 4
- Features: Flooring (Carpet), Window Treatments (ENERGY STAR Qualified Windows)
- Level: Second
- Area: 110 Square Feet
- Dimensions: 11X10
Breakfast room
- Features: Flooring (Ceramic Tile), Window Treatments (Double Pane Windows)
- Level: Main
- Area: 56 Square Feet
- Dimensions: 8X7
Dining room
- Features: Flooring (Carpet), Window Treatments (Double Pane Windows)
- Level: Main
- Area: 120 Square Feet
- Dimensions: 12X10
Family room
- Features: Flooring (Ceramic Tile), Window Treatments (Blinds)
- Level: Main
- Area: 210 Square Feet
- Dimensions: 15X14
Kitchen
- Features: Kitchen (Eating Area-Breakfast Bar, Eating Area-Table Space, Island, Pantry-Closet, Custom Cabinetry, Granite Counters, SolidSurfaceCounter, Updated Kitchen), Flooring (Ceramic Tile), Window Treatments (Bay Window(s), Blinds, Screens)
- Level: Main
- Area: 169 Square Feet
- Dimensions: 13X13
Laundry
- Features: Flooring (Ceramic Tile)
- Level: Main
- Area: 16 Square Feet
- Dimensions: 4X4
Living room
- Features: Flooring (Carpet), Window Treatments (Double Pane Windows)
- Level: Main
- Area: 266 Square Feet
- Dimensions: 14X19
Heating
- Natural Gas
Cooling
- Central Air
Appliances
- Included: Range, Microwave, Dishwasher, Refrigerator, Range Hood, Gas Oven, Humidifier
- Laundry: Main Level, Gas Dryer Hookup, In Unit
Features
- Cathedral Ceiling(s), Walk-In Closet(s), High Ceilings, Separate Dining Room
- Flooring: Carpet
- Windows: Skylight(s)
- Basement: Unfinished,Full
- Attic: Unfinished
- Number of fireplaces: 1
- Fireplace features: Wood Burning Stove, Gas Log, Gas Starter, Family Room, Living Room
Interior area
- Total structure area: 3,169
- Total interior livable area: 3,169 sqft
- Finished area below ground: 0
Property
Parking
- Total spaces: 9
- Parking features: Asphalt, Garage Door Opener, On Site, Garage Owned, Attached, Driveway, Owned, Garage
- Attached garage spaces: 3
- Has uncovered spaces: Yes
Accessibility
- Accessibility features: No Disability Access
Features
- Stories: 2
- Patio & porch: Deck
Lot
- Size: 6,969 Square Feet
- Features: Wetlands, Landscaped, Backs to Trees/Woods
Details
- Parcel number: 06082020480000
- Special conditions: None
- Other equipment: TV-Cable, Ceiling Fan(s), Sump Pump
Construction
Type & style
- Home type: SingleFamily
- Architectural style: Colonial
- Property subtype: Single Family Residence
Materials
- Vinyl Siding
- Foundation: Concrete Perimeter
- Roof: Asphalt
Condition
- New construction: No
- Year built: 1994
Details
- Builder model: SUNRISE
Utilities & green energy
- Electric: 100 Amp Service
- Sewer: Public Sewer
- Water: Public
Community & HOA
Community
- Features: Sidewalks, Street Lights, Street Paved
- Security: Carbon Monoxide Detector(s)
- Subdivision: Country Walk
HOA
- Services included: None
Location
- Region: Round Lake Beach
Financial & listing details
- Price per square foot: $117/sqft
- Tax assessed value: $326,877
- Annual tax amount: $7,424
- Date on market: 1/4/2024
- Listing terms: Conventional
- Ownership: Fee Simple
Price history
| Date | Event | Price |
|---|---|---|
| 2/23/2024 | Sold | $372,000+1.9%$117/sqft |
Source:  MRED as distributed by MLS GRID #11955842 Report a problem MRED as distributed by MLS GRID #11955842 Report a problem | ||
| 1/11/2024 | Contingent | $364,999$115/sqft |
Source: MRED as distributed by MLS GRID #11955842 Report a problem | ||
| 1/4/2024 | Listed for sale | $364,999+1.4%$115/sqft |
Source: MRED as distributed by MLS GRID #11955842 Report a problem | ||
| 2/8/2023 | Listing removed | -- |
Source:  HomeSmart Report a problem HomeSmart Report a problem | ||
| 7/28/2022 | Pending sale | $359,900+7.8%$114/sqft |
Source: HomeSmart #11406426 Report a problem | ||
| 6/30/2022 | Sold | $334,000-7.2%$105/sqft |
Source: MRED as distributed by MLS GRID #11406426 Report a problem | ||
| 5/31/2022 | Pending sale | $359,900$114/sqft |
Source: MRED as distributed by MLS GRID #11406426 Report a problem | ||
| 5/17/2022 | Listed for sale | $359,900+87.4%$114/sqft |
Source: MRED as distributed by MLS GRID #11406426 Report a problem | ||
| 9/16/1994 | Sold | $192,000$61/sqft |
Source: Public Record Report a problem | ||
Public tax history
| Year | Property taxes | Tax assessment |
|---|---|---|
| 2024 | $9,379 +5.4% | $116,869 +7.3% |
| 2023 | $8,898 +19.8% | $108,948 +13.2% |
| 2022 | $7,425 -2.1% | $96,261 +16.6% |
| 2021 | $7,587 +0.3% | $82,568 +11.2% |
| 2020 | $7,562 -1.9% | $74,243 +4.1% |
| 2019 | $7,706 +0.2% | $71,353 +0.2% |
| 2018 | $7,691 | $71,182 +2.7% |
| 2017 | $7,691 -0.2% | $69,284 +4.2% |
| 2016 | $7,704 -1.5% | $66,479 +7.1% |
| 2015 | $7,822 +5.4% | $62,089 -1.7% |
| 2014 | $7,422 +7.2% | $63,153 -0.5% |
| 2012 | $6,927 +3.2% | $63,458 -9.3% |
| 2011 | $6,713 -2.4% | $69,972 -11.3% |
| 2010 | $6,881 +4.8% | $78,874 -4.9% |
| 2009 | $6,566 +3.5% | $82,981 +2.7% |
| 2008 | $6,347 -2.6% | $80,772 +3% |
| 2006 | $6,514 +4.2% | $78,442 |
| 2005 | $6,249 +5% | -- |
| 2004 | $5,950 +15% | -- |
| 2003 | $5,172 +1% | -- |
| 2002 | $5,121 -2.3% | -- |
| 2001 | $5,241 -0.3% | $60,409 +0.8% |
| 2000 | $5,258 | $59,930 |
Find assessor info on the county website
Neighborhood: 60073
Nearby homes
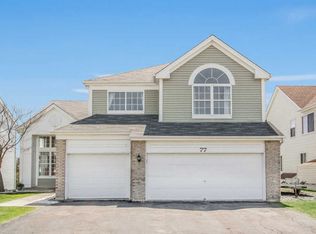
- $396,2004 bd3 ba2.9k sqft77 W Tall Grass Ct, Round Lake Beach, IL 60073Off Market
- $406,3003 bd3 ba2.4k sqft59 W Tall Grass Ct, Round Lake Beach, IL 60073Off Market

- $437,6005 bd4 ba3.5k sqft85 W Tall Grass Ct, Round Lake Beach, IL 60073Off Market

- $382,0004 bd3 ba2.8k sqft49 W Tall Grass Ct, Round Lake Beach, IL 60073Sold
- $384,5003 bd2 ba2k sqft68 W Tall Grass Ct, Round Lake Beach, IL 60073Off Market
- $438,4004 bd4 ba2.9k sqft2613 N Mallard Ln, Round Lake Beach, IL 60073Off Market
- $410,2005 bd3 ba3.2k sqft60 W Tall Grass Ct, Round Lake Beach, IL 60073Off Market
- $387,4003 bd2 ba2.1k sqft78 W Tall Grass Ct, Round Lake Beach, IL 60073Off Market
Nearby schools
GreatSchools rating
- 7/10William L Thompson SchoolGrades: PK-5Distance: 0.8 mi
- 5/10Peter J Palombi SchoolGrades: 6-8Distance: 1.1 mi
- 3/10Grant Community High SchoolGrades: 9-12Distance: 3.8 mi
Schools provided by the listing agent
- Elementary: William L Thompson School
- Middle: Peter J Palombi School
- High: Grant Community High School
- District: 41
Source: MRED as distributed by MLS GRID. This data may not be complete. We recommend contacting the local school district to confirm school assignments for this home.
Get a cash offer in 3 minutes
Find out how much your home could sell for in as little as 3 minutes with a no-obligation cash offer.
Estimated market value
$428,300
Get a cash offer in 3 minutes
Find out how much your home could sell for in as little as 3 minutes with a no-obligation cash offer.
Estimated market value
$428,300
- Illinois
- Lake County
- Round Lake Beach
- 60073
- 67 W Tall Grass Ct
Nearby cities
Nearby zip codes
Other Round Lake Beach Topics
- Apartments for Rent in 60073
- Houses for Sale in 60073
- Houses for Rent in 60073
- 60073 Real Estate
- Round Lake Beach Condos
- Houses for Sale in Round Lake Beach
- Newest Listings in Round Lake Beach
- Round Lake Beach Home Values
- Round Lake Beach Real Estate Agents
- Round Lake Beach Refinance
- Round Lake Beach Mortgage Rates
