This 2X6 constructed home features an Office, 2 bedrooms plus a glass enclosed Sunroom. Great location with quick access to Trails, XNA, Hwy 71 and I49. Shopping, dining, business district all nearby. Good curb appeal. Beautiful wood casement windows encompass the living room for year round nature watching. Sola tubes provide a natural light without electricity. Primary Suite is spacious and the closet will knock your socks off so remove your shoes first! Second bedroom and office are split from Primary bedroom. The kitchen has a large wall of built-ins and beautiful solid oak quality cabinets. Newer SS appliance package. An all rock landscape allows more time for the activities you enjoy or a blank slate if you love plants, flowers and watching things grow and bloom. New garage door and low flo toilets. Home has a "good feel" and a very functional layout.
Sold for $275,000
$275,000
67 Walney Dr, Bella Vista, AR 72715
2beds
1,860sqft
Single Family Residence
Built in 1989
0.27 Acres Lot
$310,300 Zestimate®
$148/sqft
$2,176 Estimated rent
Home value
$310,300
$295,000 - $329,000
$2,176/mo
Zestimate® history
Owner options
List your home for rent
$2,176/mo
Rent Zestimate®
Find your next renter with Zillow Rental Manager. Plus, with online applications, you can quickly screen prospective tenants – for free.
$2,176/mo
Rent Zestimate®
Refinance and save
$1,333/mo
Est. payment
Refinancing to a lower rate could help reduce your monthly payments and save thousands over the life of the loan.
$1,333/mo
Est. payment
Explore your selling options
Work with a Zillow partner agent
Leverage their expertise and Zillow's premium Showcase listings to get your home seen by more buyers.
Get startedList with your own agent
Get your home in front of millions of buyers by listing it on Zillow.
Learn how to do itSell it yourself
Take full control of how buyers see your home on Zillow by listing For Sale by Owner (FSBO).
List your homeWhat's special
New garage doorBusiness districtQuick access to trailsLarge wallBeautiful wood casement windowsPrimary suiteLow flo toilets
Zillow last checked:
Listing updated:
Listed by:
Letitia Washburn 479-876-6800,
Crye-Leike REALTORS-Bella Vista
Bought with:
Joel Hernandez, SA00086000
Elite Realty
Source: ArkansasOne MLS,MLS#: 1259662 Originating MLS: Northwest Arkansas Board of REALTORS MLS
Originating MLS: Northwest Arkansas Board of REALTORS MLSFacts & features
Interior
Bedrooms & bathrooms
- Bedrooms: 2
- Bathrooms: 2
- Full bathrooms: 2
Heating
- Central, Electric, Heat Pump, Window Unit
Cooling
- Central Air, Electric, Heat Pump, Window Unit(s)
Appliances
- Included: Dishwasher, ENERGY STAR Qualified Appliances, Electric Cooktop, Electric Range, Electric Water Heater, Disposal, Microwave Hood Fan, Microwave, Refrigerator, Self Cleaning Oven, Plumbed For Ice Maker
- Laundry: Washer Hookup, Dryer Hookup
Features
- Attic, Built-in Features, Ceiling Fan(s), Cathedral Ceiling(s), Eat-in Kitchen, Pantry, Split Bedrooms, Storage, Solar Tube(s), Walk-In Closet(s), Window Treatments
- Flooring: Carpet, Luxury Vinyl Plank
- Windows: Double Pane Windows, Wood Frames, Blinds
- Basement: None,Crawl Space
- Number of fireplaces: 1
- Fireplace features: Gas Log, Living Room
Interior area
- Total structure area: 1,860
- Total interior livable area: 1,860 sqft
Property
Parking
- Total spaces: 2
- Parking features: Attached, Garage, Garage Door Opener
- Has attached garage: Yes
- Covered spaces: 2
Features
- Levels: One
- Stories: 1
- Patio & porch: Deck
- Exterior features: Concrete Driveway
- Pool features: Heated, Indoor, Community
- Spa features: Community
- Fencing: None
- Body of water: Lake Avalon
Lot
- Size: 0.27 Acres
- Dimensions: 85 x 147 x 75 x 143
- Features: City Lot, Landscaped, Subdivision
Details
- Additional structures: Storage, Workshop
- Parcel number: 1627595000
- Special conditions: None
Construction
Type & style
- Home type: SingleFamily
- Property subtype: Single Family Residence
Materials
- Brick, Frame
- Foundation: Block, Crawlspace
- Roof: Asphalt,Shingle
Condition
- New construction: No
- Year built: 1989
Utilities & green energy
- Sewer: Septic Tank
- Water: Public
- Utilities for property: Electricity Available, Propane, Septic Available, Water Available
Green energy
- Energy efficient items: Appliances
Community & HOA
Community
- Features: Biking, Clubhouse, Dock, Fitness, Golf, Playground, Park, Recreation Area, Sauna, Tennis Court(s), Lake, Near Fire Station, Pool, Trails/Paths
- Security: Security System, Smoke Detector(s)
- Subdivision: Scarborough Sub Bvv
HOA
- Services included: Association Management
- HOA fee: $40 monthly
- HOA name: Bella Vista Poa
- HOA phone: 479-855-8000
Location
- Region: Bella Vista
Financial & listing details
- Price per square foot: $148/sqft
- Tax assessed value: $287,555
- Annual tax amount: $904
- Date on market: 10/27/2023
- Cumulative days on market: 52 days
- Listing terms: ARM,Conventional,FHA,USDA Loan,VA Loan
- Road surface type: Paved
Price history
| Date | Event | Price |
|---|---|---|
| 1/16/2024 | Sold | $275,000-5.2%$148/sqft |
Source:  ArkansasOne MLS #1259662 Report a problem ArkansasOne MLS #1259662 Report a problem | ||
| 11/18/2023 | Price change | $290,000-3%$156/sqft |
Source: ArkansasOne MLS #1259662 Report a problem | ||
| 10/27/2023 | Listed for sale | $298,960+76.9%$161/sqft |
Source: ArkansasOne MLS #1259662 Report a problem | ||
| 6/29/2018 | Sold | $168,998$91/sqft |
Source: ArkansasOne MLS #1056765 Report a problem | ||
| 5/30/2018 | Pending sale | $168,998$91/sqft |
Source: Crye-Leike #1056765 Report a problem | ||
| 5/4/2018 | Price change | $168,9980%$91/sqft |
Source: Crye-Leike #1056765 Report a problem | ||
| 3/17/2018 | Listed for sale | $169,000$91/sqft |
Source: Crye-Leike #1056765 Report a problem | ||
| 3/6/2018 | Pending sale | $169,000$91/sqft |
Source: Crye-Leike #1056765 Report a problem | ||
| 2/19/2018 | Listed for sale | $169,000$91/sqft |
Source: Crye-Leike #1056765 Report a problem | ||
| 2/12/2018 | Pending sale | $169,000$91/sqft |
Source: Crye-Leike #1056765 Report a problem | ||
| 1/31/2018 | Listed for sale | $169,000+78.1%$91/sqft |
Source: Crye-Leike #1056765 Report a problem | ||
| 7/5/2017 | Listing removed | $94,900$51/sqft |
Source: Keller Williams Market Pro Realty - Bentonville #1051206 Report a problem | ||
| 7/5/2017 | Pending sale | $94,900$51/sqft |
Source: Keller Williams Market Pro Realty - Bentonville #1051206 Report a problem | ||
| 6/29/2017 | Listed for sale | $94,900-20.9%$51/sqft |
Source: Keller Williams Market Pro Realty - Bentonville #1051206 Report a problem | ||
| 6/22/2017 | Sold | $120,000$65/sqft |
Source: ArkansasOne MLS #1048004 Report a problem | ||
Public tax history
| Year | Property taxes | Tax assessment |
|---|---|---|
| 2025 | $2,974 +293% | $57,511 +134.9% |
| 2024 | $757 -11.2% | $24,480 |
| 2023 | $852 -5.5% | $24,480 -9.1% |
| 2022 | $901 -6.5% | $26,920 +4.7% |
| 2021 | $964 -24.7% | $25,700 +5% |
| 2020 | $1,280 | $24,480 |
| 2019 | $1,280 | $24,480 |
| 2018 | $1,280 +9.7% | $24,480 |
| 2017 | $1,167 +66.6% | $24,480 |
| 2016 | $701 | $24,480 -0.8% |
| 2015 | $701 +3.1% | $24,680 |
| 2014 | $679 -30.1% | $24,680 |
| 2013 | $972 | $24,680 |
| 2012 | -- | $24,680 |
| 2011 | $906 | $24,680 -8.8% |
| 2010 | -- | $27,070 -3.9% |
| 2009 | -- | $28,170 |
| 2008 | -- | $28,170 +2.9% |
| 2007 | -- | $27,380 |
| 2006 | -- | $27,380 +25.5% |
| 2005 | -- | $21,820 |
| 2004 | -- | $21,820 |
| 2003 | -- | $21,820 |
| 2002 | -- | $21,820 +0.4% |
| 2001 | -- | $21,740 |
| 2000 | -- | $21,740 |
Find assessor info on the county website
Neighborhood: 72715
Nearby homes
- $293,4503 bd2 ba1.3k sqft69 Walney Dr, Bella Vista, AR 72715Sold

- $5,0000.31 AcresWalney Dr, Bella vista, AR 72715Sold
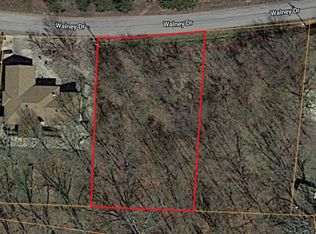
- $274,500-- bd1 ba1.5k sqft71 Walney Dr, Bella Vista, AR 72715Off Market
- $320,200-- bd2 ba1.6k sqft63 Walney Dr, Bella Vista, AR 72715Off Market
- $---- bd-- ba-- sqft52 Walney Dr, Bella Vista, AR 72715Off Market
- $285,0003 bd2 ba1.5k sqft54 Walney Dr, Bella Vista, AR 72715Off Market
- $8,000-- bd-- ba-- sqftSwindon Ln, Bella vista, AR 72715Off Market
- $8,000-- bd-- ba-- sqftSwindon Ln, Bella vista, AR 72715Off Market
Nearby schools
GreatSchools rating
- 7/10Gravette Upper Elementary SchoolGrades: 3-5Distance: 9.1 mi
- 9/10Gravette Middle SchoolGrades: 6-8Distance: 9.3 mi
- 6/10Gravette High SchoolGrades: 9-12Distance: 8.6 mi
Schools provided by the listing agent
- District: Gravette
Source: ArkansasOne MLS. This data may not be complete. We recommend contacting the local school district to confirm school assignments for this home.


Get pre-qualified for a loan
At Zillow Home Loans, we can pre-qualify you in as little as 5 minutes with no impact to your credit score.An equal housing lender. NMLS #10287.
Sell for more on Zillow
Get a Zillow Showcase℠ listing at no additional cost and you could sell for .
$310,300
2% more
+$6,206
With Zillow Showcase(estimated)
$316,506
- Arkansas
- Benton County
- Bella Vista
- 72715
- 67 Walney Dr
Nearby cities
Nearby zip codes
Other Bella Vista Topics
