Storybook curb appeal greets you at this beautifully updated Cape, where a white arbor and picket fence frame the freshly painted front door. Inside, a sun-filled living room with fireplace and hardwood floors flows into a formal dining room that works equally well as a dedicated home office. The updated kitchen offers gas cooking, all newer stainless appliances, stone countertops, and space for everyday dining. Upstairs are two generous bedrooms with custom closets and a stylish full bath with basketweave ceramic tile, updated showerhead, valves and state-of-the-art lighted mirror. The smartly finished lower level adds a media/guest room, half bath, and laundry with built-in stainless utility sink. The big-ticket items are done: brand-new gas steam boiler (2025), ductless mini-split cooling (3+ zones), insulation added in 2022, insulated windows, and updated siding. Outside, the fully fenced backyard is a private retreat with stone patio, lighted cedar gazebo, hammock, lawn, and storage shed — and an enclosed breezeway connects the attached garage directly to the kitchen for covered entry. Nothing to do but move in!
For sale
$420,000
67 Warren Ter, Longmeadow, MA 01106
2beds
1,410sqft
Single Family Residence
Built in 1941
5,500 Square Feet Lot
$415,200 Zestimate®
$298/sqft
$-- HOA
What's special
Stone patioStorage shedHardwood floorsLighted cedar gazeboStorybook curb appealNewer stainless appliancesSpace for everyday dining
- 1 day
- 312
- 11
Zillow last checked:
Listing updated:
Listed by:
The Suzanne White Team 413-530-7363,
William Raveis R.E. & Home Services 413-565-2111,
Suzanne S. White 413-530-7363
Source: MLS PIN,MLS#: 73561628
Facts & features
Interior
Bedrooms & bathrooms
- Bedrooms: 2
- Bathrooms: 2
- Full bathrooms: 1
- 1/2 bathrooms: 1
Primary bedroom
- Features: Ceiling Fan(s), Closet, Closet/Cabinets - Custom Built, Flooring - Hardwood, Cable Hookup
- Level: Second
Bedroom 2
- Features: Ceiling Fan(s), Closet, Flooring - Hardwood
- Level: Second
Bathroom 1
- Features: Bathroom - Tiled With Tub & Shower, Countertops - Stone/Granite/Solid
- Level: Second
Bathroom 2
- Features: Bathroom - Half
- Level: Basement
Dining room
- Features: Flooring - Hardwood, Cable Hookup
- Level: Main,First
Kitchen
- Features: Flooring - Vinyl, Dining Area, Countertops - Stone/Granite/Solid
- Level: Main,First
Living room
- Features: Flooring - Hardwood, Cable Hookup
- Level: Main,First
Heating
- Steam, Natural Gas
Cooling
- 3 or More, Ductless
Appliances
- Included: Water Heater, Range, Dishwasher, Disposal, Microwave, Refrigerator, Washer, Dryer
- Laundry: Closet/Cabinets - Custom Built, Electric Dryer Hookup, Washer Hookup, Sink, In Basement
Features
- Closet, Cable Hookup, Media Room, Internet Available - Broadband
- Flooring: Tile, Carpet, Hardwood
- Windows: Insulated Windows
- Basement: Full,Partially Finished,Interior Entry,Concrete
- Number of fireplaces: 1
- Fireplace features: Living Room
Interior area
- Total structure area: 1,410
- Total interior livable area: 1,410 sqft
- Finished area above ground: 1,050
- Finished area below ground: 360
Video & virtual tour
Property
Parking
- Total spaces: 3
- Parking features: Attached, Paved Drive, Off Street, Paved
- Attached garage spaces: 1
- Uncovered spaces: 2
Features
- Patio & porch: Porch - Enclosed, Patio
- Exterior features: Porch - Enclosed, Patio, Rain Gutters, Storage, Decorative Lighting, Gazebo
- Frontage length: 55.00
Lot
- Size: 5,500 Square Feet
- Features: Level
Details
- Additional structures: Gazebo
- Parcel number: M:0720 B:0069 L:0008,2547304
- Zoning: RA1
Construction
Type & style
- Home type: SingleFamily
- Architectural style: Cape
- Property subtype: Single Family Residence
Materials
- Frame
- Foundation: Block
- Roof: Shingle
Condition
- Year built: 1941
Utilities & green energy
- Electric: Circuit Breakers
- Sewer: Public Sewer
- Water: Public
- Utilities for property: for Gas Range, for Electric Dryer, Washer Hookup
Community & HOA
Community
- Features: Public Transportation, Shopping, Park, Walk/Jog Trails, Golf, Medical Facility, Bike Path, Conservation Area, Highway Access, House of Worship, Private School, Public School, University, Sidewalks
HOA
- Has HOA: No
Location
- Region: Longmeadow
Financial & listing details
- Price per square foot: $298/sqft
- Tax assessed value: $320,800
- Annual tax amount: $6,198
- Date on market: 8/28/2026
- Road surface type: Paved
Estimated market value
$415,200
$394,000 - $436,000
$2,486/mo
Price history
| Date | Event | Price |
|---|---|---|
| 8/28/2026 | Listed for sale | $420,000+26.5%$298/sqft |
Source: MLS PIN #73561628 Report a problem | ||
| 6/14/2024 | Sold | $332,000+3.8%$235/sqft |
Source: MLS PIN #73222063 Report a problem | ||
| 4/15/2024 | Contingent | $320,000$227/sqft |
Source: MLS PIN #73222063 Report a problem | ||
| 4/10/2024 | Listed for sale | $320,000+28%$227/sqft |
Source: MLS PIN #73222063 Report a problem | ||
| 9/15/2020 | Sold | $250,000+0.8%$177/sqft |
Source: Public Record Report a problem | ||
| 8/2/2020 | Pending sale | $247,900$176/sqft |
Source: Coco, Early & Associates - Bridge Realty Division #72695822 Report a problem | ||
| 7/22/2020 | Listed for sale | $247,900+20%$176/sqft |
Source: Coco, Early & Associates - Bridge Realty Division #72695822 Report a problem | ||
| 7/12/2012 | Sold | $206,500-2.9%$146/sqft |
Source: Public Record Report a problem | ||
| 4/18/2012 | Price change | $212,750-2.4%$151/sqft |
Source: William Raveis Real Estate #71347312 Report a problem | ||
| 3/7/2012 | Price change | $218,000-4.6%$155/sqft |
Source: William Raveis Real Estate #71347312 Report a problem | ||
| 10/8/2011 | Listed for sale | $228,500+9.3%$162/sqft |
Source: Real Living #71297586 Report a problem | ||
| 5/8/2009 | Sold | $209,000+5.6%$148/sqft |
Source: Public Record Report a problem | ||
| 5/30/2003 | Sold | $198,000+13.8%$140/sqft |
Source: Public Record Report a problem | ||
| 10/4/2002 | Sold | $174,000$123/sqft |
Source: Public Record Report a problem | ||
Public tax history
| Year | Property taxes | Tax assessment |
|---|---|---|
| 2025 | $6,108 +3.4% | $289,200 +1.2% |
| 2024 | $5,910 +2.3% | $285,800 +13.4% |
| 2023 | $5,776 +3.5% | $252,000 +11.2% |
| 2022 | $5,583 +4.7% | $226,600 +5.2% |
| 2021 | $5,331 -0.5% | $215,500 +2.9% |
| 2020 | $5,360 +11.3% | $209,400 +4.7% |
| 2019 | $4,818 -1.6% | $200,000 -0.6% |
| 2018 | $4,897 +3.2% | $201,200 |
| 2017 | $4,744 +4.9% | $201,200 +8.2% |
| 2016 | $4,523 +3.7% | $185,900 +0.6% |
| 2015 | $4,363 +32.1% | $184,700 -0.9% |
| 2014 | $3,302 -19.7% | $186,400 -2.4% |
| 2013 | $4,112 +7% | $190,900 -2.2% |
| 2012 | $3,842 +2% | $195,200 -2.8% |
| 2011 | $3,765 +2.6% | $200,800 |
| 2010 | $3,671 +0.6% | $200,800 -5.8% |
| 2009 | $3,648 -2% | $213,200 -2.8% |
| 2008 | $3,721 +9.2% | $219,400 |
| 2007 | $3,407 +0.5% | $219,400 -1.2% |
| 2006 | $3,389 +26.9% | $222,100 +42.4% |
| 2005 | $2,671 +1.4% | $156,000 +11.8% |
| 2004 | $2,635 +4.8% | $139,500 |
| 2003 | $2,515 +3.5% | $139,500 +15.7% |
| 2002 | $2,430 | $120,600 |
Find assessor info on the county website
Monthly payment
Est. payment
Payment breakdown
Explore the cost of this home by adjusting the details. Changes won't be saved.Climate risks
Neighborhood: 01106
Nearby schools
Schools provided by the listing agent
- Elementary: Center
- Middle: Williams
- High: Lhs
Source: MLS PIN. This data may not be complete. We recommend contacting the local school district to confirm school assignments for this home.
Similar homes
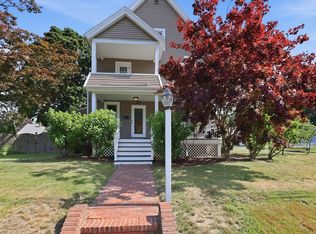
- $389,9003 bd2 ba1.8k sqft32 Elmwood Ave, Longmeadow, MA 01106For Sale
 MLS ID #73568235, Erin Bailey, Coldwell Banker Realty - Western MA. MLS PIN
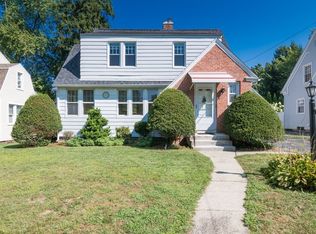
 - $479,9004 bd2 ba1.8k sqft130 Westmoreland Ave, Longmeadow, MA 01106For Sale
 MLS ID #73569376, Jennifer Burritt, Keller Williams Realty. MLS PIN
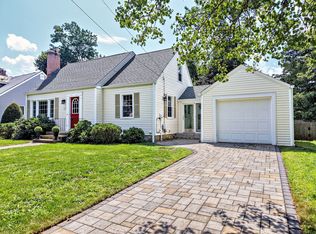
 - $375,0002 bd2 ba1.2k sqft37 Nevins Ave, Longmeadow, MA 01106For Sale
 MLS ID #73568065, Nick Gelfand, NRG Real Estate Services, Inc.. MLS PIN
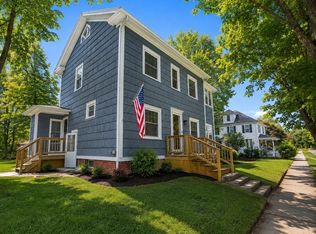
 - $389,0003 bd2 ba1.4k sqft45 Bellevue Ave, Longmeadow, MA 01106For Sale
 MLS ID #73569284, Michael Sakey, Real Broker MA, LLC. MLS PIN
