*** Offer Deadline Monday 3/10 at 5pm***Take pride in ownership of this very well-maintained home nestled directly in the heart of East Walpole. This classic New England-style colonial home has timeless characteristics throughout. Get ready to fall in love with the sun-filled living room, gorgeous hardwood floors throughout, an eat-in kitchen, and a formal dining room perfect for hosting dinners! Upstairs, you will find the oversized master suite offering a full bath, plenty of closet space, and 1 more bedroom, with its own full bath. Step outside and enjoy a cup of coffee on your wrap-around porch, which is great for vibing with the people you hold close to your heart. Along with a little less than half an acre, it is great for hosting summer BBQs and events. with 2 driveways and 2 car garage. All this is located minutes from Rt 1 and I95 and all local shopping amenities! Needs a little TLC but make an offer so don't wait before it's too late!
Sold for $635,000
$635,000
67 Washington St, East Walpole, MA 02032
2beds
2,292sqft
Single Family Residence
Built in 1936
0.56 Acres Lot
$658,600 Zestimate®
$277/sqft
$3,265 Estimated rent
Home value
$658,600
$606,000 - $718,000
$3,265/mo
Zestimate® history
Owner options
List your home for rent
$3,265/mo
Rent Zestimate®
Find your next renter with Zillow Rental Manager. Plus, with online applications, you can quickly screen prospective tenants – for free.
$3,265/mo
Rent Zestimate®
Refinance and save
$4,150/mo
Est. payment
Refinancing to a lower rate could help reduce your monthly payments and save thousands over the life of the loan.
$4,150/mo
Est. payment
Explore your selling options
Work with a Zillow partner agent
Leverage their expertise and Zillow's premium Showcase listings to get your home seen by more buyers.
Get startedList with your own agent
Get your home in front of millions of buyers by listing it on Zillow.
Learn how to do itSell it yourself
Take full control of how buyers see your home on Zillow by listing For Sale by Owner (FSBO).
List your homeWhat's special
Eat-in kitchenFormal dining roomGorgeous hardwood floorsOversized master suiteWrap-around porchPlenty of closet space
Zillow last checked:
Listing updated:
Listed by:
Luis Martins Realty Team 508-857-5392,
RE/MAX Synergy 508-857-5392,
Luis Reyes 774-955-9968
Bought with:
Qinglu Zhu
Coastline Realty LLC
Source: MLS PIN,MLS#: 73342101
Facts & features
Interior
Bedrooms & bathrooms
- Bedrooms: 2
- Bathrooms: 3
- Full bathrooms: 3
- Main level bedrooms: 1
Primary bedroom
- Features: Bathroom - Full, Closet - Linen, Walk-In Closet(s), Closet, Flooring - Hardwood, Flooring - Wood, Window(s) - Picture
- Level: Second
- Area: 312.21
- Dimensions: 14.75 x 21.17
Bedroom 2
- Features: Bathroom - Full, Skylight, Ceiling Fan(s), Closet - Linen, Walk-In Closet(s), Closet, Closet/Cabinets - Custom Built, Flooring - Hardwood, Flooring - Wood, Window(s) - Picture
- Level: Second
- Area: 299.86
- Dimensions: 14.17 x 21.17
Bedroom 3
- Features: Bathroom - Full, Skylight, Flooring - Wood, Window(s) - Picture
- Level: Main,First
- Area: 77.97
- Dimensions: 8.58 x 9.08
Primary bathroom
- Features: Yes
Bathroom 1
- Features: Bathroom - Full
- Level: First
Bathroom 2
- Features: Bathroom - Full
- Level: Second
Bathroom 3
- Features: Bathroom - Full
- Level: Second
Dining room
- Features: Bathroom - Full, Beamed Ceilings, Flooring - Hardwood, Flooring - Wood, Window(s) - Picture, Remodeled
- Level: Main,First
- Area: 139.78
- Dimensions: 12.33 x 11.33
Family room
- Features: Skylight, Flooring - Hardwood, Flooring - Wood, Window(s) - Picture, French Doors
- Level: Main,First
- Area: 184.4
- Dimensions: 13.92 x 13.25
Kitchen
- Features: Closet/Cabinets - Custom Built, Flooring - Vinyl, Flooring - Wood, Window(s) - Picture, Dining Area, Countertops - Upgraded, Cabinets - Upgraded
- Level: Main,First
- Area: 169.32
- Dimensions: 13.92 x 12.17
Living room
- Features: Skylight, Flooring - Hardwood, Flooring - Wood, Window(s) - Picture, Cable Hookup
- Level: Main,First
- Area: 199.69
- Dimensions: 13.17 x 15.17
Heating
- Steam
Cooling
- Window Unit(s)
Appliances
- Included: Water Heater, Range, Refrigerator
- Laundry: Washer Hookup
Features
- Other
- Flooring: Wood, Hardwood, Pine
- Doors: French Doors
- Basement: Full,Walk-Out Access,Interior Entry,Concrete,Unfinished
- Number of fireplaces: 3
- Fireplace features: Family Room, Living Room, Master Bedroom
Interior area
- Total structure area: 2,292
- Total interior livable area: 2,292 sqft
- Finished area above ground: 2,292
Property
Parking
- Total spaces: 8
- Parking features: Detached, Storage, Workshop in Garage, Paved Drive, Off Street, Driveway, Paved
- Garage spaces: 2
- Uncovered spaces: 6
Features
- Patio & porch: Porch
- Exterior features: Porch, Rain Gutters, Storage, Lighting, Other
Lot
- Size: 0.56 Acres
- Features: Wooded, Other
Details
- Parcel number: 246674
- Zoning: R
Construction
Type & style
- Home type: SingleFamily
- Architectural style: Colonial,Contemporary
- Property subtype: Single Family Residence
Materials
- Brick, Stone, Block, Conventional (2x4-2x6), See Remarks
- Foundation: Concrete Perimeter, Block, Other
- Roof: Shingle,Other
Condition
- Year built: 1936
Utilities & green energy
- Electric: 200+ Amp Service
- Sewer: Public Sewer
- Water: Public, Other
- Utilities for property: for Gas Range, for Gas Oven, Washer Hookup
Community & HOA
Community
- Features: Public Transportation, Shopping, Park, Laundromat, Highway Access, Private School, Public School, T-Station, Sidewalks
HOA
- Has HOA: No
Location
- Region: East Walpole
Financial & listing details
- Price per square foot: $277/sqft
- Tax assessed value: $569,700
- Annual tax amount: $7,309
- Date on market: 1/5/2026
- Listing terms: Seller W/Participate,Contract
- Exclusions: Personal Belongings
- Road surface type: Paved
Price history
| Date | Event | Price |
|---|---|---|
| 4/25/2025 | Sold | $635,000+5.9%$277/sqft |
Source: MLS PIN #73342101 Report a problem | ||
| 3/13/2025 | Contingent | $599,900$262/sqft |
Source: MLS PIN #73342101 Report a problem | ||
| 3/6/2025 | Listed for sale | $599,900+118.1%$262/sqft |
Source: MLS PIN #73342101 Report a problem | ||
| 8/30/2006 | Sold | $275,000-8.3%$120/sqft |
Source: Public Record Report a problem | ||
| 5/4/2006 | Sold | $300,000+57.9%$131/sqft |
Source: Public Record Report a problem | ||
| 2/13/2004 | Sold | $190,000+90%$83/sqft |
Source: Public Record Report a problem | ||
| 9/1/1994 | Sold | $100,000$44/sqft |
Source: Public Record Report a problem | ||
Public tax history
| Year | Property taxes | Tax assessment |
|---|---|---|
| 2025 | $7,309 +3% | $569,700 +6.1% |
| 2024 | $7,098 +4.9% | $536,900 +10.2% |
| 2023 | $6,767 +6.1% | $487,200 +10.5% |
| 2022 | $6,375 +2% | $440,900 +4.7% |
| 2021 | $6,248 +2.6% | $421,000 +3.6% |
| 2020 | $6,092 +4.5% | $406,400 +5.2% |
| 2019 | $5,832 +2.9% | $386,200 +4% |
| 2018 | $5,668 +3.7% | $371,200 +4.1% |
| 2017 | $5,468 +6.7% | $356,700 +8.3% |
| 2016 | $5,127 +8.5% | $329,500 +9.5% |
| 2015 | $4,726 +3.9% | $301,000 +4.3% |
| 2014 | $4,550 +0.7% | $288,700 -1.6% |
| 2013 | $4,518 +7.5% | $293,400 -1.2% |
| 2012 | $4,201 +3.7% | $297,100 +0.3% |
| 2011 | $4,053 +5% | $296,300 -3% |
| 2010 | $3,860 +1.6% | $305,400 -6.2% |
| 2009 | $3,801 +4.4% | $325,700 -3.1% |
| 2008 | $3,640 +0.7% | $336,100 -0.4% |
| 2007 | $3,616 +2.9% | $337,300 +5% |
| 2006 | $3,513 +5.1% | $321,100 +5.5% |
| 2005 | $3,344 +9.9% | $304,300 +39.3% |
| 2003 | $3,042 +1.7% | $218,400 |
| 2002 | $2,990 +55.3% | $218,400 +68.1% |
| 1999 | $1,925 | $129,900 |
Find assessor info on the county website
Neighborhood: East Walpole
Nearby homes
- $835,7005 bd4 ba2.8k sqft53 Washington St, East Walpole, MA 02032Off Market
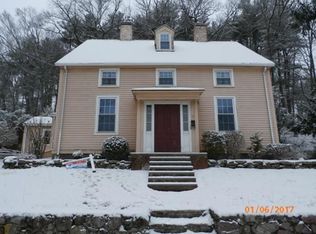
- $523,4002 bd2 ba863 sqft77 Washington St, East Walpole, MA 02032Off Market
- $493,2003 bd1 ba1.5k sqft79 Washington St, East Walpole, MA 02032Off Market

- $473,0003 bd1 ba1.1k sqft83 Washington St, East Walpole, MA 02032Off Market
- $779,3006 bd3 ba2.1k sqft87-89 Washington St, East Walpole, MA 02032Off Market
- $1,419,0004 bd4 ba3.6k sqft81 Endean Dr, East Walpole, MA 02032Off Market
- $1,506,1004 bd4 ba3.4k sqft79 Endean Dr, East Walpole, MA 02032Off Market
- $1,395,1004 bd2 ba3.4k sqft85 Endean Dr, East Walpole, MA 02032Off Market
Nearby schools
GreatSchools rating
- 9/10Old Post Road SchoolGrades: K-5Distance: 1.5 mi
- NABird Middle SchoolGrades: 6-8Distance: 1.5 mi
- 8/10Walpole High SchoolGrades: 9-12Distance: 2.6 mi
Schools provided by the listing agent
- Elementary: Balch Elementry
- Middle: Coakley Middle
- High: Walpole High
Source: MLS PIN. This data may not be complete. We recommend contacting the local school district to confirm school assignments for this home.
Get a cash offer in 3 minutes
Find out how much your home could sell for in as little as 3 minutes with a no-obligation cash offer.
Estimated market value
$658,600
Get a cash offer in 3 minutes
Find out how much your home could sell for in as little as 3 minutes with a no-obligation cash offer.
Estimated market value
$658,600
- Massachusetts
- Norfolk County
- Walpole
- 02032
- East Walpole
- 67 Washington St
