Skip main navigation
Sold for $150,000
  • Tax assessed value
    $150,000

    67 Waverly St, Potsdam, NY 13676

    2beds
    1,010sqft
    SingleFamily
    Built in 1950
    6,098 Square Feet Lot
    $159,800 Zestimate®
    $149/sqft
    $1,723 Estimated rent

    Home value

    $159,800

    $152,000 - $168,000

    $1,723/mo

    Zestimate® history
    Loading
    Loading...

    Owner options

    List your home for rent

    $1,723/mo

    Rent Zestimate®

    Find your next renter with Zillow Rental Manager. Plus, with online applications, you can quickly screen prospective tenants – for free.

    Learn more

    $1,723/mo

    Rent Zestimate®

    Refinance and save

    $1,034/mo

    Est. payment

    Refinancing to a lower rate could help reduce your monthly payments and save thousands over the life of the loan.

    See today's rates

    $1,034/mo

    Est. payment

    Explore your selling options

    Work with a Zillow partner agent

    Leverage their expertise and Zillow's premium Showcase listings to get your home seen by more buyers.

    Get started

    List with your own agent

    Get your home in front of millions of buyers by listing it on Zillow.

    Learn how to do it

    Sell it yourself

    Take full control of how buyers see your home on Zillow by listing For Sale by Owner (FSBO).

    List your home

    What's special

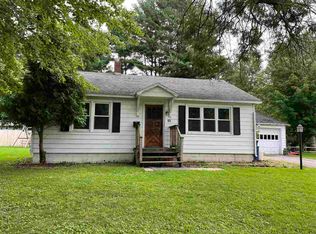
    Charming 2 bedroom home located on a quiet dead end Street in the Village of Potsdam. This home features two spacious bedrooms with ample closet space, a full bathroom, living room and large kitchen with pantry area. The full basement has an 10' x 21' finished area which is currently being used as a guest bedroom and office. Both entrances into the home lead to mud rooms for additional storage. Outside there is a detached one car garage and an over sized back yard that is fully fenced in for privacy. Call to schedule your showing today. A great house for a variety of buyers.

    Facts & features

    Interior

    Bedrooms & bathrooms
    • Bedrooms: 2
    • Bathrooms: 1
    • Full bathrooms: 1
    Heating
    • Forced air, Gas
    Cooling
    • Central
    Appliances
    • Included: Dryer, Refrigerator, Washer
    • Laundry: Laundry in basement
    Features
    • Flooring: Carpet, Hardwood, Laminate
    Interior area
    • Total interior livable area: 1,010 sqft

    Property

    Parking
    • Total spaces: 1
    • Parking features: Garage - Detached
    Features
    • Exterior features: Wood
    • Fencing: Fenced
    Lot
    • Size: 6,098 sqft
    Details
    • Parcel number: 40740364051211

    Construction

    Type & style
    • Home type: SingleFamily
    Materials
    • Wood
    Condition
    • Year built: 1950

    Utilities & green energy

    • Sewer: Public
    • Utilities for property: Cable TV, Electricity, Natural gas service avail, Telephone, Internet Access

    Community & neighborhood

    Community
    • Community features: On Site Laundry Available
    Location
    • Region: Potsdam

    Other

    Other facts
    • County ID: ST LAWRENCE
    • Sale/Rent: For Sale
    • ELECTRICAL SYSTEM: Circuit breaker, 200 Amp
    • ENERGY: Insulated windows, High energy furnace
    • EXTERIOR: Enclosed porch, Porch, Outdoor lights
    • HEAT/COOL: Gas heating, Forced air heat, Central heat
    • LOT: Level lot, Public Road, Trees, Oversized, located on a dead end, Landscaping
    • PARKING: 3 or more parking spaces, Gravel Driveway, 1 car garage, Detached garage
    • ROOF: Shingle roof
    • SEWER: Public
    • UTILITIES: Cable TV, Electricity, Natural gas service avail, Telephone, Internet Access
    • WATER: Public
    • WATER HEATER: Gas
    • INCLUSIONS: Refrigerator, Stove-Elec, Clothes Dryer-Elec, Clothes washer
    • ROOMS: Bathroom on 1st floor, Bedroom on 1st floor
    • FLOORING: Carpet, Laminate, Hardwood floors
    • FOUNDATION: Full Basement, Basement with windows, Basement, Block, Partially fin. basement
    • LAUNDRY: Laundry in basement
    • CONSTRUCTION: Wood siding
    • Garage Type: Detached
    • Township ID: Potsdam
    • STYLE: 1 story
    • FENCING: Fenced
    • School District ID: Potsdam Central School District
    • INTERIOR: Natural wood, Pantry

    Price history

    DateEventPrice
    2/23/2026Listing removed$162,500$161/sqft
    Source: SLCMLS #52305 Report a problem
    2/1/2026Pending sale$162,500$161/sqft
    Source: SLCMLS #52305 Report a problem
    1/27/2026Price change$162,500-1.5%$161/sqft
    Source: SLCMLS #52305 Report a problem
    1/18/2026Listed for sale$165,000+10%$163/sqft
    Source: SLCMLS #52305 Report a problem
    12/5/2024Sold$150,000+97.4%$149/sqft
    Source: Public Record Report a problem
    9/18/2020Listing removed$76,000$75/sqft
    Source: Pat Collins Real Estate #43854 Report a problem
    6/22/2020Pending sale$76,000$75/sqft
    Source: Pat Collins Real Estate #43854 Report a problem
    5/31/2020Listed for sale$76,000+68.9%$75/sqft
    Source: Pat Collins Real Estate #43854 Report a problem
    12/7/2000Sold$45,000+18.4%$45/sqft
    Source: Public Record Report a problem
    2/18/2000Sold$38,000-25.5%$38/sqft
    Source: Public Record Report a problem
    3/15/1995Sold$51,000$50/sqft
    Source: Public Record Report a problem

    Public tax history

    YearProperty taxesTax assessment
    2025-- $150,000 +115.2%
    2024-- $69,700
    2023-- $69,700
    2022-- $69,700
    2021-- $69,700
    2020-- $69,700
    2019-- $69,700
    2018-- $69,700
    2017$2,482 $69,700
    2016-- $69,700
    2015-- $69,700
    2014-- $69,700 +2.2%
    2013-- $68,200 +4.9%
    2012-- $65,000
    2011-- $65,000
    2010-- $65,000
    2009-- $65,000
    2008-- $65,000 +17.5%
    2007-- $55,300 +17.7%
    2006-- $47,000
    2005-- $47,000
    2004-- $47,000 +4.4%
    2003-- $45,000
    2002-- $45,000
    2001-- $45,000
    2000-- $45,000

    Find assessor info on the county website

    Neighborhood: 13676

    Nearby schools

    GreatSchools rating
    Schools provided by the listing agent
    • District: Potsdam Central School District

    Source: The MLS. This data may not be complete. We recommend contacting the local school district to confirm school assignments for this home.