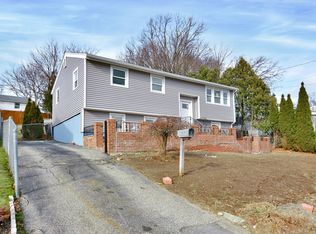
EVERY COMMUTERS DREAM! This beautifully updated ranch style home conveniently located right on the Tewksbury line and at the end of a cul-de-sac street close to 495. The kitchen completely remodeled in 2020 with custom cabinets, waterproof vinyl flooring, granite countertops, and newer stainless steel appliances with main floor full bath updated and windows replaced throughout as well. All 3 bedrooms and family room on the first level have gleaming refinished hardwood floors throughout and as you walk through the kitchen you have exterior & interior entrance to the spacious 900+ square foot finished basement with an additional bedroom. Also have a spacious bonus room that leads into the laundry room with plenty of storage! BRAND NEW ROOF with solar to help keep electricity costs down, new front stairs, and fully fenced in backyard with a deck for all your entertaining needs! Showings start Wednesday 1/21 at 11am with open houses Saturday 12-2pm and Sunday 11-1pm! Don’t miss it!
Sold for $530,000
$530,000
67 Wedgemere Dr, Lowell, MA 01852
4beds
1,237sqft
Single Family Residence
Built in 1970
5,824 Square Feet Lot
$530,400 Zestimate®
$428/sqft
$2,818 Estimated rent
Home value
$530,400
$493,000 - $573,000
$2,818/mo
Zestimate® history
Owner options
List your home for rent
$2,818/mo
Rent Zestimate®
Find your next renter with Zillow Rental Manager. Plus, with online applications, you can quickly screen prospective tenants – for free.
$2,818/mo
Rent Zestimate®
Refinance and save
$2,687/mo
Est. payment
Refinancing to a lower rate could help reduce your monthly payments and save thousands over the life of the loan.
$2,687/mo
Est. payment
Explore your selling options
Work with a Zillow partner agent
Leverage their expertise and Zillow's premium Showcase listings to get your home seen by more buyers.
Get startedList with your own agent
Get your home in front of millions of buyers by listing it on Zillow.
Learn how to do itSell it yourself
Take full control of how buyers see your home on Zillow by listing For Sale by Owner (FSBO).
List your homeWhat's special
Granite countertopsWindows replaced throughoutNewer stainless steel appliancesCustom cabinetsSpacious bonus roomNew front stairsWaterproof vinyl flooring
Zillow last checked:
Listing updated:
Listed by:
Courtney Hoy 978-314-7668,
Silver Key Homes Realty 978-382-4232,
Courtney Hoy 978-314-7668
Bought with:
Wayne Collette
Jill & Co. Realty Group
Source: MLS PIN,MLS#: 73468129
Facts & features
Interior
Bedrooms & bathrooms
- Bedrooms: 4
- Bathrooms: 1
- Full bathrooms: 1
- Main level bathrooms: 1
Primary bedroom
- Features: Ceiling Fan(s), Flooring - Hardwood
- Level: First
Bedroom 2
- Features: Ceiling Fan(s), Flooring - Hardwood
- Level: First
Bedroom 3
- Features: Ceiling Fan(s), Flooring - Hardwood, Attic Access
- Level: First
Bedroom 4
- Level: Basement
Primary bathroom
- Features: No
Bathroom 1
- Features: Bathroom - Full, Bathroom - With Tub, Flooring - Vinyl, Remodeled
- Level: Main,First
Family room
- Features: Closet/Cabinets - Custom Built, Flooring - Hardwood
- Level: First
Kitchen
- Features: Ceiling Fan(s), Flooring - Stone/Ceramic Tile, Countertops - Stone/Granite/Solid, Cabinets - Upgraded, Remodeled, Lighting - Overhead
- Level: Main,First
Living room
- Features: Flooring - Wall to Wall Carpet
- Level: Basement
Heating
- Forced Air, Natural Gas
Cooling
- Central Air
Appliances
- Included: Electric Water Heater, Range, Dishwasher, Microwave, Refrigerator, Washer, Dryer
- Laundry: Washer Hookup, Sink, In Basement
Features
- Flooring: Vinyl, Carpet, Hardwood
- Doors: Storm Door(s)
- Windows: Storm Window(s)
- Basement: Full,Partially Finished,Interior Entry
- Has fireplace: No
Interior area
- Total structure area: 1,237
- Total interior livable area: 1,237 sqft
- Finished area above ground: 1,237
- Finished area below ground: 916
Property
Parking
- Total spaces: 4
- Parking features: Paved Drive, Off Street, Tandem, Paved
- Uncovered spaces: 4
Features
- Patio & porch: Deck, Patio
- Exterior features: Deck, Patio, Rain Gutters, Storage, Fenced Yard
- Fencing: Fenced/Enclosed,Fenced
Lot
- Size: 5,824 sqft
- Features: Cul-De-Sac
Details
- Parcel number: 3197834
- Zoning: SSF
Construction
Type & style
- Home type: SingleFamily
- Architectural style: Ranch
- Property subtype: Single Family Residence
Materials
- Frame
- Foundation: Concrete Perimeter
- Roof: Shingle
Condition
- Year built: 1970
Utilities & green energy
- Electric: 100 Amp Service
- Sewer: Public Sewer
- Water: Public
- Utilities for property: for Gas Range, Washer Hookup
Community & neighborhood
Community
- Community features: Public Transportation, Shopping, Park, Golf, Laundromat, Highway Access, Public School, T-Station
Location
- Region: Lowell
Other
Other facts
- Road surface type: Paved
Price history
| Date | Event | Price |
|---|---|---|
| 3/3/2026 | Sold | $530,000+1.9%$428/sqft |
Source: MLS PIN #73468129 Report a problem | ||
| 1/28/2026 | Contingent | $520,000$420/sqft |
Source: MLS PIN #73468129 Report a problem | ||
| 1/19/2026 | Listed for sale | $520,000+73.3%$420/sqft |
Source: MLS PIN #73468129 Report a problem | ||
| 5/19/2020 | Sold | $300,000+0%$243/sqft |
Source: Public Record Report a problem | ||
| 4/15/2020 | Pending sale | $299,900$242/sqft |
Source: RE/MAX Partners #72631885 Report a problem | ||
| 4/2/2020 | Listed for sale | $299,900$242/sqft |
Source: RE/MAX Partners #72631885 Report a problem | ||
| 3/17/2020 | Pending sale | $299,900$242/sqft |
Source: RE/MAX Partners #72631885 Report a problem | ||
| 3/11/2020 | Listed for sale | $299,900+160.8%$242/sqft |
Source: RE/MAX Partners #72631885 Report a problem | ||
| 9/30/1991 | Sold | $115,000$93/sqft |
Source: Public Record Report a problem | ||
Public tax history
| Year | Property taxes | Tax assessment |
|---|---|---|
| 2025 | $5,143 +7.5% | $448,000 +11.6% |
| 2024 | $4,782 +5.4% | $401,500 +9.9% |
| 2023 | $4,537 +18.5% | $365,300 +28.4% |
| 2022 | $3,829 | $284,500 |
| 2021 | $3,829 +7.9% | $284,500 +7.1% |
| 2020 | $3,548 +0.8% | $265,600 +5.9% |
| 2019 | $3,521 +4.6% | $250,800 +7.2% |
| 2018 | $3,366 +4% | $233,900 +7.8% |
| 2017 | $3,238 +4.5% | $217,000 +6.1% |
| 2016 | $3,100 | $204,500 |
Find assessor info on the county website
Neighborhood: Belvidere
Nearby schools
GreatSchools rating
- 4/10James Sullivan Middle SchoolGrades: 5-8Distance: 0.4 mi
- NALeblanc Therapeutic Day SchoolGrades: 9-12Distance: 0.3 mi
- 7/10Reilly Elementary SchoolGrades: PK-4Distance: 0.5 mi
Get a cash offer in 3 minutes
Find out how much your home could sell for in as little as 3 minutes with a no-obligation cash offer.
Estimated market value
$530,400
Get a cash offer in 3 minutes
Find out how much your home could sell for in as little as 3 minutes with a no-obligation cash offer.
Estimated market value
$530,400
- Massachusetts
- Middlesex County
- Lowell
- 01852
- Belvidere
- 67 Wedgemere Dr
Nearby cities
Nearby neighborhoods
Nearby zip codes
Other Lowell Topics
