The search for your next INVESTMENT is over with this LEGAL DUPLEX, perfectly situated on a spacious 44.20’ x 160.06’ lot, directly backing onto the prestigious Google Office – Breithaupt Block. This FULLY RENOVATED property is a turnkey gem, offering two distinct living spaces designed for modern comfort and maximum returns. The MAIN LEVEL features a bright 2-bedroom unit with a cozy living room, an inviting eat-in kitchen, a full bathroom, and a finished lower level complete with laundry and ample storage—plus a convenient walkout to the backyard. Upstairs, the SELF-CONTAINED 1-BEDROOM APARTMENT impresses with a sleek full kitchen, stylish living area, bathroom with laundry, premium flooring, chic tile backsplash in functional kitchen, and SKYLIGHTS that flood the space with natural light. SEPARATE HVAC SYSTEMS (gas furnace & AC in both units, replaced in 2013), INDEPENDENT HYDRO METERS, and separate water heaters (one owned, one rented) ensure cost efficiency, with tenants covering their own gas and hydro while the landlord handles water and sewage. Currently VACANT, this property presents a PRIME OPPORTUNITY for investors to secure new tenants at current market rates—ideal for a mortgage helper, shared family living, or growing your real estate portfolio. RECENT UPDATES include new electrical panels, wiring, and plumbing (2013), ensuring worry-free ownership. Outside, two DETACHED GARAGE/STORAGE SPACES offer convenience, with rear laneway access to the backyard—where POTENTIAL FOR AN ADU (Accessory Dwelling Unit/Tiny Home) awaits. Located in a HIGHLY DESIRABLE AREA, this duplex is steps from the ION LRT, The School of Pharmacy, and the VIBRANT AMENITIES OF DOWNTOWN KITCHENER—including trendy cafés, shops, parks, and tech hubs. Don’t miss this RARE CHANCE to own a LUCRATIVE and VERSATILE property in one of Kitchener’s most dynamic neighbourhoods! YESTERDAY’S DREAM IS TODAY’S OPPORTUNITY—ACT FAST!
Sold for $760,000
C$760,000
67 Wellington St N, Kitchener, ON N2H 5J5
3beds
1,433sqft
Single Family Residence, Residential
Built in 1895
7,074 Square Feet Lot
$-- Zestimate®
C$530/sqft
C$2,615 Estimated rent
Home value
Not available
Estimated sales range
Not available
Not available
Owner options
List your home for rent
C$2,615/mo
Rent Zestimate®
Find your next renter with Zillow Rental Manager. Plus, with online applications, you can quickly screen prospective tenants – for free.
C$2,615/mo
Rent Zestimate®
Refinance and save
C$3,213/mo
Est. payment
Refinancing to a lower rate could help reduce your monthly payments and save thousands over the life of the loan.
C$3,213/mo
Est. payment
Explore your selling options
Work with a Zillow partner agent
Leverage their expertise and Zillow's premium Showcase listings to get your home seen by more buyers.
Get startedList with your own agent
Get your home in front of millions of buyers by listing it on Zillow.
Learn how to do itSell it yourself
Take full control of how buyers see your home on Zillow by listing For Sale by Owner (FSBO).
List your homeWhat's special
Fully renovated propertyTwo distinct living spacesModern comfortInviting eat-in kitchenSleek full kitchenBathroom with laundryPremium flooring
Zillow last checked:
Listing updated:
Listed by:
Riz Jadavji, Salesperson,
Royal LePage Wolle Realty
Source: ITSO,MLS®#: 40733495Originating MLS®#: Cornerstone Association of REALTORS®
Facts & features
Interior
Bedrooms & bathrooms
- Bedrooms: 3
- Bathrooms: 2
- Full bathrooms: 2
- Main level bathrooms: 1
- Main level bedrooms: 2
Bedroom
- Level: Main
Bedroom
- Level: Main
Other
- Features: 3-Piece
- Level: Second
Bathroom
- Features: 3-Piece
- Level: Main
Bathroom
- Features: 3-Piece, Laundry
- Level: Second
Family room
- Level: Second
Foyer
- Level: Main
Kitchen
- Level: Main
Kitchen
- Level: Second
Laundry
- Features: Carpet Free, Laminate
- Level: Lower
Living room
- Level: Main
Storage
- Level: Lower
Utility room
- Features: Carpet Free, Finished, Tile Floors
- Level: Second
Utility room
- Level: Lower
Heating
- Forced Air, Natural Gas
Cooling
- Central Air
Appliances
- Included: Water Heater, Built-in Microwave, Dishwasher, Dryer, Microwave, Refrigerator, Stove, Washer
- Laundry: Laundry Room, Lower Level, Upper Level
Features
- Separate Heating Controls, Separate Hydro Meters
- Windows: Skylight(s)
- Basement: Full,Partially Finished
- Has fireplace: No
Interior area
- Total structure area: 1,650
- Total interior livable area: 1,433 sqft
- Finished area above ground: 1,433
- Finished area below ground: 217
Property
Parking
- Total spaces: 5
- Parking features: Detached Garage, Asphalt, Outside/Surface/Open, Private Drive Single Wide
- Garage spaces: 2
- Uncovered spaces: 3
Features
- Patio & porch: Deck, Porch
- Exterior features: Private Entrance
- Frontage type: South
- Frontage length: 44.20
Lot
- Size: 7,074 Square Feet
- Dimensions: 44.2 x 160.06
- Features: Urban, Rectangular, City Lot, Hospital, Park, Public Transit, Schools, Shopping Nearby
Details
- Additional structures: Storage
- Parcel number: 223180146
- Zoning: R-5 129U
Construction
Type & style
- Home type: SingleFamily
- Architectural style: Two Story
- Property subtype: Single Family Residence, Residential
Materials
- Brick, Vinyl Siding
- Foundation: Stone
- Roof: Asphalt Shing
Condition
- 100+ Years
- New construction: No
- Year built: 1895
Utilities & green energy
- Sewer: Sewer (Municipal)
- Water: Municipal-Metered
Community & HOA
Community
- Security: Smoke Detector, Carbon Monoxide Detector(s), Smoke Detector(s)
Location
- Region: Kitchener
Financial & listing details
- Price per square foot: C$530/sqft
- Annual tax amount: C$4,747
- Date on market: 6/6/2025
- Inclusions: Built-in Microwave, Dishwasher, Dryer, Microwave, Refrigerator, Smoke Detector, Stove, Washer, 2 Stove, 2 Fridge, 2 Dishwasher, 2 Washer & Dryer Units, 2 Microwave,
- Exclusions: Staging Furniture And Decoration
Price history
| Date | Event | Price |
|---|---|---|
| 7/31/2025 | Sold | C$760,000C$530/sqft |
Source: ITSO #40733495 Report a problem | ||
Public tax history
Tax history is unavailable.
Neighborhood: Mt. Hope Huron Park
Nearby homes

- C$--2 bd1 ba900 sqft41 Waterloo St #1, Kitchener, ON N2H3T8Off Market
- C$--3 bd2 ba750 sqft61 Waterloo St #1, Kitchener, ON N2H3V1Off Market
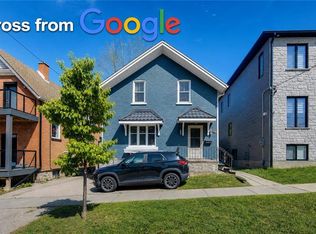
- C$679,9005 bd2 ba1.5k sqft48 Breithaupt St, Kitchener, ON N2H5G6For Sale
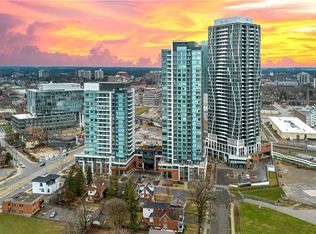
- C$499,0002 bd1 ba561 sqft25 Wellington St S #1914, Kitchener, ON N2G0G5New Construction
- C$1,749,0009 bd7 ba4.7k sqft67 Louisa St, Kitchener, ON N2H5L9For Sale
- C$--4 bd2 ba-- sqft36 Wellington St N, Kitchener, ON N2H5J4Off Market
- C$--1 bd1 ba600 sqft90 Louisa St #1, Kitchener, ON N2H5M1Off Market
- C$2,4003 bd3 ba-- sqft25 Wellington St N #2, Kitchener, ON N2H5J3For Rent
Nearby schools
GreatSchools rating
No schools nearby
We couldn't find any schools near this home.
Schools provided by the listing agent
- Elementary: St. Teresa (K) King Edward P.S.(Jk-6); Margaret Avenue P.S.(7-8)
- High: St. David Catholic Secondary School; Kitchener-Waterloo C.I.
Source: ITSO. This data may not be complete. We recommend contacting the local school district to confirm school assignments for this home.
- Ontario
- Waterloo Regional Municipality
- Kitchener
- N2H 5J5
- Mt. Hope Huron Park
- 67 Wellington St N
