Nestled on 4.98 sprawling acres in Hillsborough, this completely reimagined ranch is a nature & bird lover's dream come true. Backing directly to state land with fruiting and flowering trees, abundant wildlife at every turn, and absolute privacy, this is the one-of-a-kind retreat you've been waiting for. Vertical cedar siding, a stunning paver patio with fire pit, charming chicken coop, and a refreshing above-ground pool make the outdoor experience as extraordinary as the home itself, a true sanctuary unlike anything else on the market. Inside, the fully renovated open floor plan dazzles with architectural lighting, added windows that flood every room with natural light, and crisp board and batten wall detailing throughout. The showstopper kitchen features quartz counters with a dramatic waterfall edge, a built-in coffee maker, speed oven, sleek induction stove, integrated wine cooler, and premium Miele appliances. The living and dining areas flow seamlessly together, anchored by a cozy wood-burning fireplace and recessed lighting. Three bedrooms and two fully updated baths include a master suite with a brand-new full bath and a guest bedroom with custom built-in organizers and three closets. A unique parlor with a striking concrete sink and accent wall adds personality and character you simply won't find anywhere else. Other features include an EV charger, generator outlet, finished basement and two-car covered garage to complete this breathtaking escape.
Under contract
$875,000
67 Wertsville Rd, Hillsborough Twp., NJ 08844
3beds
--sqft
Single Family Residence
Built in 1973
5 Acres Lot
$-- Zestimate®
$--/sqft
$-- HOA
What's special
Cozy wood-burning fireplaceTwo-car covered garageFinished basementArchitectural lightingRecessed lightingRefreshing above-ground poolTwo fully updated baths
- 21 days
- 1,557
- 140
Zillow last checked:
Listing updated:
Listed by:
Alex Monaco 609-303-3456,
Re/Max Instyle
Source: GSMLS,MLS#: 4052727
Facts & features
Interior
Bedrooms & bathrooms
- Bedrooms: 3
- Bathrooms: 2
- Full bathrooms: 2
Primary bedroom
- Description: 1st Floor, Full Bath
Bedroom 1
- Level: First
- Area: 195
- Dimensions: 15 x 13
Bedroom 2
- Area: 144
- Dimensions: 12 x 12
Bedroom 3
- Level: First
- Area: 132
- Dimensions: 11 x 12
Primary bathroom
- Features: Stall Shower And Tub
Dining room
- Level: First
- Area: 255
- Dimensions: 15 x 17
Kitchen
- Features: Galley Type
- Level: First
- Area: 81
- Dimensions: 9 x 9
Living room
- Level: First
- Area: 420
- Dimensions: 28 x 15
Basement
- Features: Den, Family Room, Storage Room, Utility Room
Heating
- 1 Unit, Forced Air, Oil Tank Above Ground - Inside
Cooling
- 1 Unit, Central Air
Appliances
- Included: Carbon Monoxide Detector, Dryer, Microwave, Range/Oven-Electric, Refrigerator, Wall Oven(s) - Electric, Washer
- Laundry: Level 1
Features
- Cathedral Ceiling(s)
- Windows: Skylight(s)
- Basement: Yes,Finished,Full
- Number of fireplaces: 2
- Fireplace features: Wood Burning
Property
Parking
- Total spaces: 2
- Parking features: 1 Car Width, Driveway-Exclusive, Attached Garage, Garage Door Opener
- Attached garage spaces: 2
- Has uncovered spaces: Yes
Features
- Patio & porch: Patio
- Has private pool: Yes
- Pool features: Outdoor Pool, Above Ground
Lot
- Size: 5 Acres
- Dimensions: 5.0000
- Features: Level, Wooded
Details
- Parcel number: 2710001710000000030001
Construction
Type & style
- Home type: SingleFamily
- Architectural style: Contemporary,Custom Home,Ranch
- Property subtype: Single Family Residence
Materials
- Roof: Asphalt Shingle
Condition
- Year built: 1973
Utilities & green energy
- Sewer: Septic Tank
- Water: Well
- Utilities for property: Underground Utilities, Cable Connected, Garbage Extra Charge
Community & HOA
Community
- Security: Carbon Monoxide Detector(s), Smoke Detector(s), Carbon Monoxide Detector
Location
- Region: Hillsborough
Financial & listing details
- Tax assessed value: $618,500
- Annual tax amount: $12,925
- Date on market: 9/15/2026
- Ownership type: Fee Simple
Estimated market value
Not available
Estimated sales range
Not available
Not available
Price history
| Date | Event | Price |
|---|---|---|
| 9/24/2026 | Pending sale | $875,000 |
Source:  GSMLS #4052727 Report a problem GSMLS #4052727 Report a problem | ||
| 9/15/2026 | Listed for sale | $875,000 |
Source: GSMLS #4052727 Report a problem | ||
| 9/10/2026 | Listing removed | $875,000 |
Source: GSMLS #4033388 Report a problem | ||
| 8/15/2026 | Listed for sale | $875,000 |
Source: GSMLS #4033388 Report a problem | ||
| 8/7/2026 | Listing removed | $875,000 |
Source: GSMLS #4033388 Report a problem | ||
| 6/11/2026 | Listed for sale | $875,000+143.1% |
Source: GSMLS #4033388 Report a problem | ||
| 7/31/2012 | Sold | $360,000-17.2% |
Source: GSMLS #2865356 Report a problem | ||
| 5/6/2012 | Listed for sale | $435,000 |
Source: Weidel Realtors #2865356 Report a problem | ||
| 9/19/2011 | Listing removed | $435,000 |
Source: Weidel Realtors #2865356 Report a problem | ||
| 7/27/2011 | Price change | $435,000-3.3% |
Source: Weidel Realtors #2865356 Report a problem | ||
| 6/13/2011 | Listed for sale | $450,000 |
Source: Weidel Realtors #2865356 Report a problem | ||
Public tax history
| Year | Property taxes | Tax assessment |
|---|---|---|
| 2026 | $12,926 +6.2% | $618,500 +6% |
| 2025 | $12,168 +6.5% | $583,300 +6.5% |
| 2024 | $11,427 +4.3% | $547,800 +12.2% |
| 2023 | $10,954 +12.3% | $488,400 +7.6% |
| 2022 | $9,754 | $454,100 +9.3% |
| 2021 | -- | $415,400 -0.3% |
| 2020 | $10,169 -3.7% | $416,700 -1.5% |
| 2019 | $10,561 | $423,000 -3.1% |
| 2018 | $10,561 +1.9% | $436,600 +2% |
| 2017 | $10,361 +1% | $427,900 -0.3% |
| 2016 | $10,263 +5.5% | $429,200 -0.3% |
| 2015 | $9,728 -1.5% | $430,500 +3.3% |
| 2014 | $9,880 -2% | $416,800 -5% |
| 2013 | $10,085 +1.6% | $438,700 -6% |
| 2012 | $9,927 +10.1% | $466,600 |
| 2011 | $9,015 +2.7% | $466,600 +56.7% |
| 2010 | $8,773 +0.5% | $297,800 |
| 2009 | $8,729 | $297,800 |
| 2008 | -- | $297,800 |
| 2004 | $7,213 | $297,800 |
| 2003 | -- | $297,800 +18.2% |
| 2002 | -- | $252,000 |
| 2001 | -- | $252,000 |
Find assessor info on the county website
Monthly payment
Est. payment
Payment breakdown
Explore the cost of this home by adjusting the details. Changes won't be saved.Climate risks
Neighborhood: 08844
- $715,100-- bd-- ba2.1k sqft66 Wertsville Rd, Hillsborough, NJ 08844Off Market
- $1,141,300-- bd-- ba3.6k sqft78 Wertsville Rd, Hillsborough, NJ 08844Off Market
- $675,200-- bd-- ba2.5k sqft63 Wertsville Rd, Hillsborough, NJ 08844Off Market
- $551,900-- bd-- ba-- sqft86 Wertsville Rd, Hillsborough, NJ 08844Off Market
Similar homes
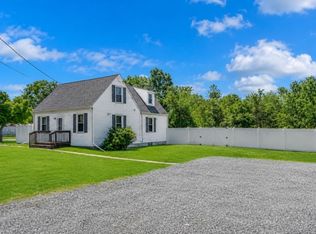
- $800,0003 bd2 ba-- sqft106 Steinmetz Rd, Hillsborough Twp., NJ 08844For Sale
 MLS ID #4034861, Dorota Chojnacki, Coccia Realty Bhgre. GSMLS
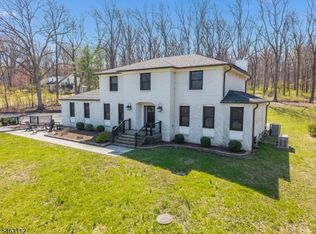
 - $810,0004 bd3 ba2.3k sqft64 Lindbergh Rd, East Amwell Twp., NJ 08551For Sale
 MLS ID #4054895, Paula Anastasio, Weichert Realtors. GSMLS
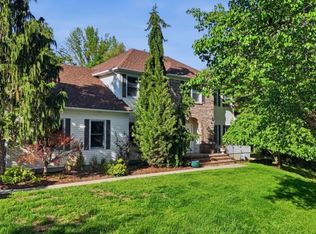
 - $870,0005 bd3 ba-- sqft1116 Van Arsdale Dr, Branchburg Twp., NJ 08853For Sale
 MLS ID #4048423, William T. Checkley, Keller Williams Village Square. GSMLS
 - $799,9994 bd3 ba-- sqft216 Glen Crest Dr, Branchburg Twp., NJ 08853For Sale
 MLS ID #4051223, Michele Klug, Keller Williams Towne Square Real. GSMLS
 - $835,0004 bd3 ba2.7k sqft23 Amwell Rd, Hillsborough, NJ 08844For Sale
 MLS ID #2700844R, GEE KAY CHEUNG. All Jersey MLS
