Skip main navigation
Sold for $285,000
  • $285,000

    67 Westport Drive, Toms River, NJ 08757

    2beds
    1,494sqft
    Adult Community
    Built in 1989
    6,098 Square Feet Lot
    $363,200 Zestimate®
    $191/sqft
    $2,484 Estimated rent

    Home value

    $363,200

    $334,000 - $396,000

    $2,484/mo

    Zestimate® history
    Loading
    Loading...

    Owner options

    List your home for rent

    $2,484/mo

    Rent Zestimate®

    Find your next renter with Zillow Rental Manager. Plus, with online applications, you can quickly screen prospective tenants – for free.

    Learn more

    $2,484/mo

    Rent Zestimate®

    Refinance and save

    $2,069/mo

    Est. payment

    Refinancing to a lower rate could help reduce your monthly payments and save thousands over the life of the loan.

    See today's rates

    $2,069/mo

    Est. payment

    Explore your selling options

    Work with a Zillow partner agent

    Leverage their expertise and Zillow's premium Showcase listings to get your home seen by more buyers.

    Get started

    List with your own agent

    Get your home in front of millions of buyers by listing it on Zillow.

    Learn how to do it

    Sell it yourself

    Take full control of how buyers see your home on Zillow by listing For Sale by Owner (FSBO).

    List your home

    What's special

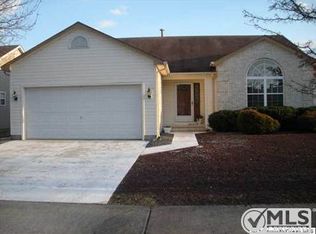
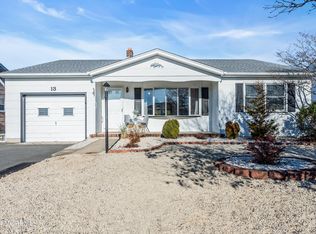
    This is a coming soon home. No showings until 7/20. Well maintained Yorkshire model home with 2 Bedrooms and 2 Full baths. Plenty of closets in the home and an attic with pull down stairs. Hot water baseboard heat and central air. One car garage has a side entrance. Nice porch on a great quiet block. his model offers great living space. As you step inside you will see your formal living room and dining room. This home has a finished off den which is a great space for an office or TV room. This home is spacious and has endless opportunities! Located one block to the pool and the clubhouse. Silveridge Park North is located 20 minutes to the beach and 45 minutes to Atlantic City. This community has plenty of fun events and recurring activities to participate in.

    Zillow last checked:

    Listing updated:

    Listed by:

    Maureen A Rodriguez 732-779-0824,

    Goldstone Realty

    Bought with:

    Eugenia Torres, 8933474

    Coldwell Banker Realty

    Source: MoreMLS,MLS#: 22420235MLS Logo

    Facts & features

    Interior

    Bedrooms & bathrooms
    • Bedrooms: 2
    • Bathrooms: 2
    • Full bathrooms: 2
    Bedroom
    • Area: 120
    • Dimensions: 12 x 10
    Bathroom
    • Area: 48
    • Dimensions: 8 x 6
    Other
    • Area: 210
    • Dimensions: 15 x 14
    Other
    • Area: 54
    • Dimensions: 9 x 6
    Breakfast
    • Area: 180
    • Dimensions: 15 x 12
    Dining room
    • Area: 156
    • Dimensions: 13 x 12
    Kitchen
    • Area: 180
    • Dimensions: 15 x 12
    Living room
    • Area: 210
    • Dimensions: 15 x 14
    Heating
    • Natural Gas, Baseboard
    Cooling
    • Central Air
    Features
    • Flooring: Ceramic Tile, Wood
    • Basement: Crawl Space
    • Attic: Attic,Pull Down Stairs
    Interior area
    • Total structure area: 1,494
    • Total interior livable area: 1,494 sqft

    Property

    Parking
    • Total spaces: 1
    • Parking features: Driveway, On Street
    • Attached garage spaces: 1
    • Has uncovered spaces: Yes
    Features
    • Stories: 1
    • Exterior features: Lighting
    Lot
    • Size: 6,098 Square Feet
    • Dimensions: 60 x 100
    • Topography: Level
    Details
    • Parcel number: 06000050200005
    • Zoning description: Residential

    Construction

    Type & style
    • Home type: SingleFamily
    • Architectural style: Ranch
    • Property subtype: Adult Community
    Materials
    • Shingle Siding
    Condition
    • New construction: No
    • Year built: 1989

    Utilities & green energy

    • Sewer: Public Sewer

    Community & HOA

    Community
    • Senior community: Yes
    • Subdivision: Silveridge N
    HOA
    • Has HOA: Yes
    • Services included: Common Area, Pool
    • HOA fee: $168 annually
    Location
    • Region: Toms River

    Financial & listing details

    • Price per square foot: $191/sqft
    • Tax assessed value: $125,700
    • Date on market: 7/20/2024
    • Inclusions: Outdoor Lighting, Washer, Blinds/Shades, Dishwasher, Dryer, Light Fixtures, Stove, Refrigerator

    Price history

    DateEventPrice
    8/29/2024Sold$285,000-1.4%$191/sqft
    Source: MoreMLS #22420235 Report a problem
    8/6/2024Pending sale$289,000$193/sqft
    Source: MoreMLS #22420235 Report a problem
    7/20/2024Listed for sale$289,000$193/sqft
    Source: MoreMLS #22420235 Report a problem

    Public tax history

    YearProperty taxesTax assessment
    2023-- $125,700
    2022-- $125,700
    2021-- $125,700
    2020-- $125,700
    2019-- $125,700
    2018-- $125,700
    2017-- $125,700
    2016-- $125,700
    2015-- $125,700 +18.4%
    2002-- $106,200
    2001-- $106,200
    Find assessor info on the county website

    Neighborhood: 08757

    Nearby schools

    GreatSchools rating
    Schools provided by the listing agent
    • Middle: Central Reg Middle

    Source: MoreMLS. This data may not be complete. We recommend contacting the local school district to confirm school assignments for this home.

    Get a cash offer in 3 minutes
    Find out how much your home could sell for in as little as 3 minutes with a no-obligation cash offer.
    Estimated market value
    $363,200
    Get a cash offer in 3 minutes
    Find out how much your home could sell for in as little as 3 minutes with a no-obligation cash offer.
    Estimated market value
    $363,200