Welcome to this townhouse style condo located at the desirable Pond Hollow! 67 White Tail Lane is waiting for new owners to move right in. The entire unit has been freshly painted a neutral color that will complement any decor. As you step inside you're greeted with lots of natural light and a small tiled entry way before entering into the spacious living room. The eat-in kitchen has brand new appliances and plenty of cabinet space. Off the kitchen is a private deck space for enjoying the serene outdoor setting. To complete the main level, there is a half bathroom for your conveniences. Upstairs you will find two bedrooms with ample closet space and a full bathroom. The partially finished lower level adds additional living space that would be perfect for a playroom, office or home gym. In the basement you will also find laundry hookup and ample storage space.
Sold for $270,000
$270,000
67 White Tail Lane #67, Wallingford, CT 06492
2beds
1,256sqft
Condominium, Townhouse
Built in 1994
-- sqft lot
$308,900 Zestimate®
$215/sqft
$2,557 Estimated rent
Home value
$308,900
$290,000 - $327,000
$2,557/mo
Zestimate® history
Owner options
List your home for rent
$2,557/mo
Rent Zestimate®
Find your next renter with Zillow Rental Manager. Plus, with online applications, you can quickly screen prospective tenants – for free.
$2,557/mo
Rent Zestimate®
Refinance and save
$2,248/mo
Est. payment
Refinancing to a lower rate could help reduce your monthly payments and save thousands over the life of the loan.
$2,248/mo
Est. payment
Explore your selling options
Work with a Zillow partner agent
Leverage their expertise and Zillow's premium Showcase listings to get your home seen by more buyers.
Get startedList with your own agent
Get your home in front of millions of buyers by listing it on Zillow.
Learn how to do itSell it yourself
Take full control of how buyers see your home on Zillow by listing For Sale by Owner (FSBO).
List your homeWhat's special
Zillow last checked:
Listing updated:
Listed by:
CT Property Sisters at Margaret Bennett Realty,
Megan Foggitt 203-214-3053,
Margaret Bennett Realty 203-605-8083,
Co-Listing Agent: Mikell Foggitt 203-710-9895,
Margaret Bennett Realty
Bought with:
Joseph L. Giordano, RES.0262038
RE/MAX Alliance
Source: Smart MLS,MLS#: 24045076
Facts & features
Interior
Bedrooms & bathrooms
- Bedrooms: 2
- Bathrooms: 2
- Full bathrooms: 1
- 1/2 bathrooms: 1
Primary bedroom
- Features: Ceiling Fan(s)
- Level: Upper
Bedroom
- Features: Ceiling Fan(s)
- Level: Main
Kitchen
- Features: Ceiling Fan(s), Eating Space, Tile Floor
- Level: Main
Living room
- Level: Main
Heating
- Forced Air, Oil
Cooling
- Central Air
Appliances
- Included: Electric Cooktop, Microwave, Refrigerator, Dishwasher, Water Heater
- Laundry: Lower Level
Features
- Basement: Full,Partially Finished
- Attic: Access Via Hatch
- Has fireplace: No
Interior area
- Total structure area: 1,256
- Total interior livable area: 1,256 sqft
- Finished area above ground: 1,056
- Finished area below ground: 200
Property
Parking
- Total spaces: 1
- Parking features: None, Paved, Assigned
Features
- Stories: 3
Lot
- Features: Secluded
Details
- Parcel number: 2055567
- Zoning: Residential
Construction
Type & style
- Home type: Condo
- Architectural style: Townhouse
- Property subtype: Condominium, Townhouse
Materials
- Vinyl Siding
Condition
- New construction: No
- Year built: 1994
Utilities & green energy
- Sewer: Public Sewer
- Water: Public
Community & HOA
HOA
- Has HOA: Yes
- Amenities included: Management
- Services included: Maintenance Grounds, Trash, Snow Removal
- HOA fee: $280 monthly
Location
- Region: Wallingford
Financial & listing details
- Price per square foot: $215/sqft
- Tax assessed value: $115,000
- Annual tax amount: $3,526
- Date on market: 9/25/2024
Price history
| Date | Event | Price |
|---|---|---|
| 11/8/2024 | Sold | $270,000-1.8%$215/sqft |
Source:  Smart MLS #24045076 Report a problem Smart MLS #24045076 Report a problem | ||
| 9/25/2024 | Listed for sale | $275,000$219/sqft |
Source: Smart MLS #24045076 Report a problem | ||
Public tax history
Tax history is unavailable.
Neighborhood: 06492
Nearby homes
- $270,0002 bd1 ba1k sqft67 White Tail Ln, Wallingford, CT 06492Sold
- $322,9002 bd2 ba1.4k sqft66 White Tail Ln, Wallingford, CT 06492Off Market
- $---- bd-- ba-- sqft66 White Tail Ln #66, Wallingford, CT 06492Off Market
- $314,8002 bd1 ba1k sqft68 White Tail Ln, Wallingford, CT 06492Off Market
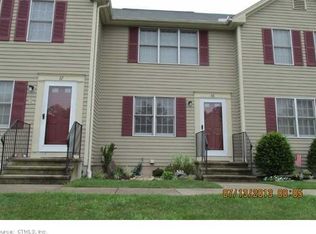
- $307,3002 bd2 ba1k sqft69 White Tail Ln, Wallingford, CT 06492Off Market
- $347,8002 bd2 ba1.2k sqft73 White Tail Ln, Wallingford, CT 06492Off Market
- $290,0002 bd2 ba1.6k sqft62 White Tail Ln UNIT 62, Wallingford, CT 06492Sold
- $290,0002 bd1 ba1k sqft62 White Tail Ln, Wallingford, CT 06492Sold
Nearby schools
GreatSchools rating
- 7/10Pond Hill SchoolGrades: 3-5Distance: 0.8 mi
- 6/10Dag Hammarskjold Middle SchoolGrades: 6-8Distance: 1.8 mi
- 6/10Lyman Hall High SchoolGrades: 9-12Distance: 2.1 mi
Schools provided by the listing agent
- High: Lyman Hall
Source: Smart MLS. This data may not be complete. We recommend contacting the local school district to confirm school assignments for this home.


Get pre-qualified for a loan
At Zillow Home Loans, we can pre-qualify you in as little as 5 minutes with no impact to your credit score.An equal housing lender. NMLS #10287.
Sell for more on Zillow
Get a Zillow Showcase℠ listing at no additional cost and you could sell for .
$308,900
2% more
+$6,178
With Zillow Showcase(estimated)
$315,078
- Connecticut
- New Haven County
- Wallingford
- 06492
- 67 White Tail Lane Unit 67
Nearby cities
Nearby neighborhoods
Nearby zip codes
Other Wallingford Topics
