Welcome to this beautifully updated 3-bedroom, 3-bath end-unit condo with a loft, perfectly positioned on one of the most desirable greenbelt locations in Mission Greens II. From the moment you step inside, the home feels like a single-family residence—offering space, privacy, and an inviting flow rarely found in condo living. The property features an attached 2-car garage, a gated private backyard, and tasteful upgrades throughout, making it truly move-in read. Its premium location sits directly across the street from RSM Lake, with two gated pathways providing quick access to lakeside trails, shops, dining, and year-round community events. Ownership includes SAMLARC membership, granting access to the Beach Club, lagoon, multiple swimming pools, sports courts, and recreational amenities spread throughout the city. Within the community, this home enjoys one of the most sought-after spots—steps from the walking path leading to the neighborhood tot lot, pool, spa, and outdoor BBQs. You’re also within walking distance of local schools, Central Park, City Hall, O’Neill Park, and some of RSM’s best restaurants and shops. A rare blend of location, privacy, and lifestyle—this is the home you’ve been waiting for.
Under contract
Listed by: First Team Real Estate • Christina Meads • Contact: 949-616-4959
$905,000
67 Wild Horse Loop, Rancho Santa Margarita, CA 92688
3beds
1,460sqft
Condominium
Built in 1987
-- sqft lot
$896,300 Zestimate®
$620/sqft
$513/mo HOA
What's special
- 8 days
- 476
- 40
Zillow last checked:
Listing updated:
Listed by:
Christina Meads DRE #01880678 949-616-4959,
First Team Real Estate
Source: CRMLS,MLS#: OC26196534 Originating MLS: California Regional MLS
Originating MLS: California Regional MLSFacts & features
Interior
Bedrooms & bathrooms
- Bedrooms: 3
- Bathrooms: 3
- Full bathrooms: 2
- 1/2 bathrooms: 1
- Main level bathrooms: 1
Rooms
- Room types: Bedroom, Kitchen, Laundry, Loft, Living Room, Primary Bathroom, Dining Room
Bedroom
- Features: All Bedrooms Up
Bathroom
- Features: Bathroom Exhaust Fan, Dual Sinks, Low Flow Plumbing Fixtures, Remodeled, Separate Shower, Upgraded, Walk-In Shower
Kitchen
- Features: Granite Counters
Heating
- Forced Air, Fireplace(s)
Cooling
- Central Air, Zoned, Attic Fan
Appliances
- Included: Dishwasher, Exhaust Fan, Electric Range, Disposal, Gas Oven, Gas Range, Microwave, Water To Refrigerator
- Laundry: Washer Hookup, Gas Dryer Hookup, In Garage
Features
- Breakfast Bar, Crown Molding, Separate/Formal Dining Room, Eat-in Kitchen, Granite Counters, High Ceilings, Recessed Lighting, Two Story Ceilings, All Bedrooms Up, Loft
- Flooring: Tile
- Doors: Double Door Entry, Service Entrance, Sliding Doors
- Windows: Double Pane Windows, Screens
- Has fireplace: Yes
- Fireplace features: Gas Starter, Living Room
- Common walls with other units/homes: 1 Common Wall,End Unit,No One Above,No One Below
Interior area
- Total interior livable area: 1,460 sqft
- Finished area below ground: 0
Property
Parking
- Total spaces: 2
- Parking features: Assigned, Direct Access, Garage
- Attached garage spaces: 2
Accessibility
- Accessibility features: Safe Emergency Egress from Home
Features
- Levels: Two
- Stories: 2
- Entry location: 1
- Patio & porch: Concrete, Tile
- Exterior features: Lighting, Rain Gutters
- Pool features: Community, In Ground, Association
- Has spa: Yes
- Spa features: Association, Community, Heated, In Ground
- Fencing: New Condition,Vinyl
- Has view: Yes
- View description: Neighborhood
Lot
- Size: 1.12 Acres
- Features: Corner Lot, Landscaped, Street Level, Yard
Details
- Parcel number: 93195321
- Special conditions: Standard
Construction
Type & style
- Home type: Condo
- Property subtype: Condominium
- Attached to another structure: Yes
Materials
- Concrete, Stucco
- Foundation: Permanent
- Roof: Clay,Tile
Condition
- Turnkey
- New construction: No
- Year built: 1987
Details
- Builder model: San Gabriel
Utilities & green energy
- Electric: Electricity - On Property
- Sewer: Public Sewer
- Water: Public
- Utilities for property: Electricity Connected, Natural Gas Connected, Sewer Connected, Water Connected
Community & HOA
Community
- Features: Biking, Curbs, Fishing, Gutter(s), Hiking, Lake, Park, Storm Drain(s), Street Lights, Sidewalks, Pool
- Security: Carbon Monoxide Detector(s), Firewall(s), Smoke Detector(s)
- Subdivision: Mission Greens (R2) (Mg)
HOA
- Has HOA: Yes
- Amenities included: Barbecue, Picnic Area, Playground, Pool, Spa/Hot Tub
- HOA fee: $426 monthly
- HOA name: Mission Greens II
- HOA phone: 714-508-9070
- Second HOA fee: $87 monthly
- Second HOA name: Samlarc
- Second HOA phone: 949-409-0010
Location
- Region: Rancho Santa Margarita
Financial & listing details
- Price per square foot: $620/sqft
- Date on market: 9/11/2026
- Cumulative days on market: 8 days
- Listing terms: Cash,Cash to New Loan,Conventional,FHA,Submit
- Inclusions: Murphy bed in secondary bedroom
- Exclusions: Washer, Dryer and Fridge
- Road surface type: Paved
Estimated market value
$896,300
$851,000 - $941,000
$4,476/mo
Price history
| Date | Event | Price |
|---|---|---|
| 9/17/2026 | Contingent | $905,000$620/sqft |
Source:  CRMLS #OC26196534 Report a problem CRMLS #OC26196534 Report a problem | ||
| 9/11/2026 | Listed for sale | $905,000+90.5%$620/sqft |
Source: CRMLS #OC26196534 Report a problem | ||
| 9/28/2015 | Sold | $475,000-1.5%$325/sqft |
Source: Agent Provided Report a problem | ||
| 8/8/2015 | Listed for sale | $482,000$330/sqft |
Source: Keller Williams Realty #OC15169656 Report a problem | ||
Public tax history
Tax history is unavailable.
Monthly payment
Est. payment
Payment breakdown
Explore the cost of this home by adjusting the details. Changes won't be saved.Climate risks
Neighborhood: 92688
Nearby schools
Schools provided by the listing agent
- Elementary: Cielo Vista
- Middle: Rancho Santa Margarita
- High: Trabuco Hills
Source: CRMLS. This data may not be complete. We recommend contacting the local school district to confirm school assignments for this home.
- $771,8003 bd3 ba1.2k sqft40 Wild Horse Loop, Rancho Santa Margarita, CA 92688Off Market

- $850,0003 bd3 ba1.2k sqft57 Wild Horse Loop #45, Rancho Santa Margarita, CA 92688Sold

- $830,3003 bd3 ba1.4k sqft35 Wild Horse Loop #34, Rancho Santa Margarita, CA 92688Off Market
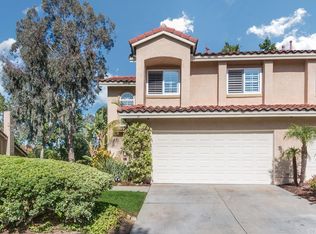
- $699,3003 bd2 ba1.1k sqft37 Wild Horse Loop #35, Rancho Santa Margarita, CA 92688Off Market
Similar homes
- $869,9002 bd3 ba1.2k sqft54 Paseo Viento, Rancho Santa Margarita, CA 92688For Sale
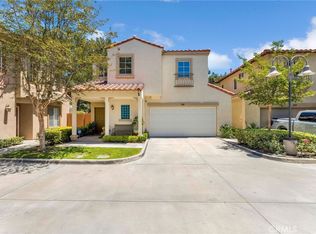 MLS ID #OC26148993, Marcelo Loyola, RE/MAX Connections. CRMLS
 - $884,9003 bd3 ba1.4k sqft2 Paseo Del Sol, Rancho Santa Margarita, CA 92688For Sale
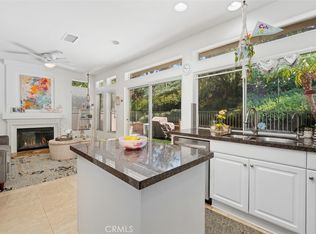 MLS ID #OC26053475, Brandon Brown, BayBrook Realty. CRMLS
 - $950,0003 bd3 ba1.7k sqft37 Mira Mesa, Rancho Santa Margarita, CA 92688For Sale
 MLS ID #LG26144433, William Scott, REGENCY REAL ESTATE BROKERS. CRMLS
 - $999,0003 bd3 ba1.7k sqft149 Encantado Cyn, Rancho Santa Margarita, CA 92688For Sale
 MLS ID #OC26179178, Damian DeBlis, The DeBlis Group, Inc. CRMLS
Local buyer's agents are ready to help
