Beautiful Ranch Style Manufactured Home! Completely Renovated and Move in Ready! Better than New! Dare To Compare at this Price.! Open Concept, Modern finishes, Lots of space! Prime Location and end of road feature extra privacy!! Wow! You don't want to miss this one!!!
For sale
$125,000
67 Wildbriar Ct N, Bath, PA 18014
4beds
1,391sqft
Manufactured Home, Single Family Residence
Built in 1988
-- sqft lot
$127,400 Zestimate®
$90/sqft
$1,050/mo HOA
What's special
Modern finishesOpen concept
- 2 days
- 515
- 41
Zillow last checked:
Listing updated:
Listed by:
Chris Hoffman 610-533-4549,
Lehigh Valley Just Listed LLC 484-259-7062,
Matthew Kessler 484-294-5326,
Lehigh Valley Just Listed LLC
Source: GLVR,MLS#: 783258 Originating MLS: Lehigh Valley MLS
Originating MLS: Lehigh Valley MLSFacts & features
Interior
Bedrooms & bathrooms
- Bedrooms: 4
- Bathrooms: 2
- Full bathrooms: 2
Primary bedroom
- Level: First
- Dimensions: 14.00 x 13.00
Bedroom
- Level: First
- Dimensions: 12.00 x 10.00
Bedroom
- Level: First
- Dimensions: 13.00 x 10.00
Bedroom
- Level: First
- Dimensions: 13.00 x 11.00
Primary bathroom
- Level: First
- Dimensions: 13.00 x 5.00
Dining room
- Level: First
- Dimensions: 19.00 x 13.00
Other
- Level: First
- Dimensions: 13.00 x 5.00
Kitchen
- Level: First
- Dimensions: 13.00 x 13.00
Living room
- Level: First
- Dimensions: 20.00 x 14.00
Heating
- Forced Air, Fireplace(s), Propane
Cooling
- Central Air
Appliances
- Included: Dishwasher, Electric Dryer, Gas Oven, Gas Range, Microwave, Propane Water Heater, Refrigerator, Washer, Tankless Water Heater
- Laundry: Electric Dryer Hookup
Features
- Dining Area, Separate/Formal Dining Room
- Basement: None
- Has fireplace: Yes
- Fireplace features: Insert
Interior area
- Total interior livable area: 1,391 sqft
- Finished area above ground: 1,391
- Finished area below ground: 0
Property
Parking
- Total spaces: 2
- Parking features: Off Street, On Street
- Garage spaces: 2
- Has uncovered spaces: Yes
Features
- Stories: 1
- Exterior features: Propane Tank - Owned
Details
- Additional structures: Mobile Home
- Parcel number: K6181T670508
- Zoning: 08LI/BP
- Special conditions: None
Construction
Type & style
- Home type: MobileManufactured
- Architectural style: Ranch,Manufactured Home
- Property subtype: Manufactured Home, Single Family Residence
Materials
- Vinyl Siding, Wood Siding
- Roof: Asphalt,Fiberglass
Condition
- Year built: 1988
Utilities & green energy
- Sewer: Community/Coop Sewer
- Water: Community/Coop
Community & HOA
Community
- Subdivision: Not in Development
HOA
- Has HOA: Yes
- HOA fee: $1,050 monthly
Location
- Region: Bath
Financial & listing details
- Price per square foot: $90/sqft
- Tax assessed value: $28,300
- Annual tax amount: $2,145
- Date on market: 9/2/2026
Estimated market value
$127,400
$112,000 - $145,000
$2,209/mo
Price history
| Date | Event | Price |
|---|---|---|
| 9/2/2026 | Listed for sale | $125,000+7.8%$90/sqft |
Source:  GLVR #783258 Report a problem GLVR #783258 Report a problem | ||
| 5/31/2024 | Sold | $116,000+2.7%$83/sqft |
Source: GLVR #734701 Report a problem | ||
| 4/16/2024 | Pending sale | $112,900$81/sqft |
Source: GLVR #734701 Report a problem | ||
| 4/15/2024 | Listing removed | $112,900$81/sqft |
Source: GLVR #734701 Report a problem | ||
| 3/28/2024 | Listed for sale | $112,900+404%$81/sqft |
Source: GLVR #734701 Report a problem | ||
| 6/26/2023 | Sold | $22,400-36%$16/sqft |
Source: GLVR #710134 Report a problem | ||
| 4/23/2023 | Pending sale | $35,000$25/sqft |
Source: GLVR #710134 Report a problem | ||
| 2/24/2023 | Price change | $35,000-18.6%$25/sqft |
Source: GLVR #710134 Report a problem | ||
| 2/12/2023 | Price change | $43,000-14%$31/sqft |
Source: GLVR #710134 Report a problem | ||
| 2/4/2023 | Price change | $50,000-9.1%$36/sqft |
Source: GLVR #710134 Report a problem | ||
| 1/26/2023 | Listed for sale | $54,999+19.6%$40/sqft |
Source: GLVR #710134 Report a problem | ||
| 2/1/2001 | Sold | $46,000$33/sqft |
Source: Agent Provided Report a problem | ||
Public tax history
| Year | Property taxes | Tax assessment |
|---|---|---|
| 2026 | $2,146 +3.1% | $28,300 |
| 2025 | $2,082 +0.8% | $28,300 |
| 2024 | $2,066 | $28,300 |
| 2023 | $2,066 | $28,300 |
| 2022 | $2,066 +518.7% | $28,300 |
| 2021 | $334 | $28,300 |
| 2020 | $334 | $28,300 |
| 2018 | $334 | $28,300 |
| 2017 | -- | $28,300 |
| 2016 | -- | $28,300 |
| 2015 | -- | $28,300 |
| 2014 | -- | $28,300 |
| 2013 | -- | $28,300 |
| 2012 | -- | $28,300 |
| 2011 | -- | $28,300 |
| 2010 | -- | $28,300 |
| 2004 | -- | $28,300 |
| 2003 | -- | $28,300 |
| 2002 | -- | $28,300 |
| 2000 | -- | $28,300 |
Find assessor info on the county website
Monthly payment
Climate risks
Neighborhood: 18014
Nearby schools
Schools provided by the listing agent
- District: Northampton
Source: GLVR. This data may not be complete. We recommend contacting the local school district to confirm school assignments for this home.

Similar homes
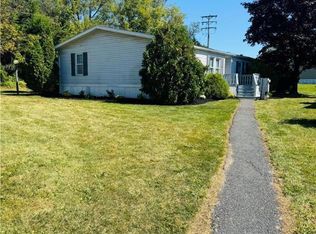
- $125,0003 bd2 ba1.3k sqft19 Springridge Rd, Bath, PA 18014For Sale
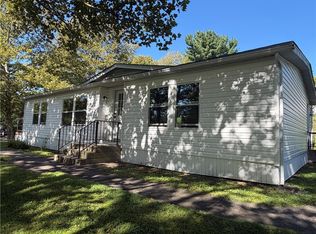 MLS ID #783167, Rebecca A. Miklas, Miklas Realty. GLVR
 - $114,9003 bd2 ba1.2k sqft110 Greenbriar Dr N, Bath, PA 18014For Sale
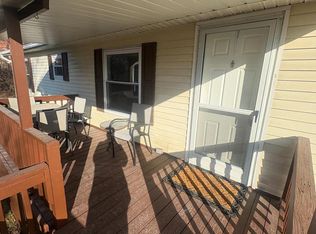
 MLS ID #PANH2009440, OwnerEntry.com White, OwnerEntry.com. Bright MLS
 - $130,9003 bd2 ba1.3k sqft1 Woodsdale Ct, Bath, PA 18014For Sale
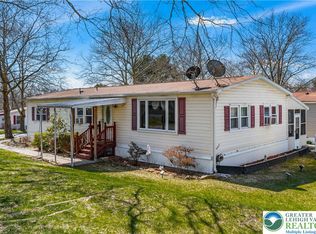 MLS ID #782358, Zack Nebbaki, EXP Realty LLC. GLVR
 - $105,0003 bd2 ba1.1k sqft6 Overlook Ln, Bath, PA 18014For Sale
 MLS ID #783751, Rebecca A. Miklas, Miklas Realty. GLVR
 - $129,0002 bd2 ba1.1k sqft17 Valley View Dr, Bath, PA 18014For SaleMLS ID #PANH2009924, Mike Evans, Keller Williams Real Estate - Bethlehem. Bright MLS
- $137,5003 bd2 ba1k sqft1215 Blue Mountain Cir, Saylorsburg, PA 18353For SaleMLS ID #PAMR2006334, Cass Chies, Diamond 1st Real Estate, LLC.. Bright MLS
