Skip main navigation
Closed
  • $651,550

    67 Wilderness Lane, Bowdoinham, ME 04008

    3beds
    2,408sqft
    Single Family Residence
    Built in 2000
    4.35 Acres Lot
    $722,500 Zestimate®
    $271/sqft
    $2,939 Estimated rent

    Home value

    $722,500

    $686,000 - $759,000

    $2,939/mo

    Zestimate® history
    Loading
    Loading...

    Owner options

    List your home for rent

    $2,939/mo

    Rent Zestimate®

    Find your next renter with Zillow Rental Manager. Plus, with online applications, you can quickly screen prospective tenants – for free.

    Learn more

    $2,939/mo

    Rent Zestimate®

    Refinance and save

    $4,163/mo

    Est. payment

    Refinancing to a lower rate could help reduce your monthly payments and save thousands over the life of the loan.

    See today's rates

    $4,163/mo

    Est. payment

    Explore your selling options

    Work with a Zillow partner agent

    Leverage their expertise and Zillow's premium Showcase listings to get your home seen by more buyers.

    Get started

    List with your own agent

    Get your home in front of millions of buyers by listing it on Zillow.

    Learn how to do it

    Sell it yourself

    Take full control of how buyers see your home on Zillow by listing For Sale by Owner (FSBO).

    List your home

    What's special

    Waterfront parkPublic boat landingScreened-in porchDramatic cathedral ceilingsGranite countersNest thermostatsFree weekly concerts
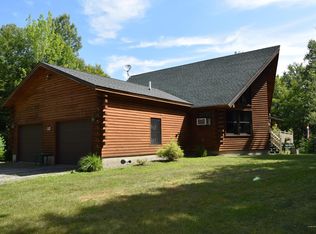
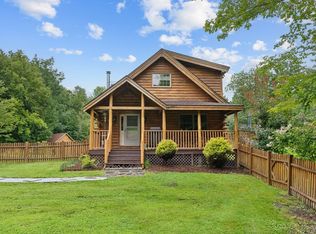
    This beautifully designed custom home is an enchanting retreat into nature. Impeccably maintained inside and out, it offers a stunning open-concept interior w/ dramatic cathedral ceilings; and an exterior that offers a welcoming porch; fire pit; and private fenced-in yard. Significant improvements since 2016 include a kitchen remodel with new cabinetry; granite counters; appliances; and custom-made lighting fixture. Expansions include the addition of a large mudroom and attached 2-car garage with storage above (the mudroom and garage have radiant heating installed but not yet hooked up to the furnace); and the addition of a screened-in porch. The daylight walkout basement has its own entrance; full bathroom; propane wood-style stove; and could easily be converted to serve as an in-law apartment or Airbnb. Heat pumps and Nest thermostats provide energy efficiency. A ring security system provides peace of mind. Stonewalls and stone walkways offer handsome hardscaping, and mature perennial beds offer lovely landscaping. A shed with electricity provides extra space for a home office or an artist's studio. In 2020, the driveway was paved, and the exterior of the entire house and garage were stripped and re-stained. New roof shingles are being installed before 10/31/2023. This is a 3-bedroom house with a septic system designed for 2 bedrooms/four people. Bowdoinham is a convivial and thriving community on Merrymeeting Bay with a newly renovated Country Store and plans for a new waterfront park. Sidewalks throughout the village lead to the Merrymeeting Community Center; Community School; Town Hall & Library; local pub; public boat landing; and a waterfront park where free weekly concerts, and a robust Farmer's Market take place during the summer months. Live here and enjoy the best of both worlds: rural Maine living, and a convenient location only 40 minutes to Portland; 20 minutes to Brunswick; 25 minutes to Augusta; and 30 minutes to L/A. Very special.

    Zillow last checked:

    Listing updated:

    Listed by:

    Gallant Real Estate

    Bought with:

    Coldwell Banker Realty

    Source: Maine Listings,MLS#: 1569939MLS Logo

    Facts & features

    Interior

    Bedrooms & bathrooms
    • Bedrooms: 3
    • Bathrooms: 3
    • Full bathrooms: 3
    Primary bedroom
    • Features: Closet, Full Bath, Skylight, Vaulted Ceiling(s)
    • Level: Second
    Bedroom 2
    • Features: Closet
    • Level: First
    Bedroom 3
    • Features: Closet, Full Bath
    • Level: Basement
    Den
    • Level: Basement
    Dining room
    • Features: Dining Area
    • Level: First
    Kitchen
    • Level: First
    Living room
    • Features: Cathedral Ceiling(s), Heat Stove, Heat Stove Hookup, Informal, Skylight
    • Level: First
    Loft
    • Level: Second
    Mud room
    • Features: Closet
    • Level: First
    Heating
    • Baseboard, Direct Vent Furnace, Heat Pump, Hot Water, Zoned, Stove
    Cooling
    • Heat Pump
    Appliances
    • Included: Dishwasher, Dryer, Microwave, Gas Range, Refrigerator, Washer
    Features
    • 1st Floor Bedroom, 1st Floor Primary Bedroom w/Bath, Bathtub, In-Law Floorplan, Shower, Storage, Primary Bedroom w/Bath
    • Flooring: Carpet, Tile, Wood
    • Doors: Storm Door(s)
    • Windows: Double Pane Windows, Low Emissivity Windows
    • Basement: Interior Entry,Daylight,Finished,Full
    • Number of fireplaces: 1
    Interior area
    • Total structure area: 2,408
    • Total interior livable area: 2,408 sqft
    • Finished area above ground: 1,680
    • Finished area below ground: 728

    Property

    Parking
    • Total spaces: 2
    • Parking features: Paved, 1 - 4 Spaces, Garage Door Opener
    • Attached garage spaces: 2
    Accessibility
    • Accessibility features: 36+ Inch Doors, 36 - 48 Inch Halls
    Features
    • Patio & porch: Deck, Patio, Porch
    • Exterior features: Animal Containment System
    • Has view: Yes
    • View description: Trees/Woods
    Lot
    • Size: 4.35 Acres
    • Features: Neighborhood, Rural, Level, Open Lot, Landscaped, Wooded
    Details
    • Additional structures: Outbuilding
    • Parcel number: BOWNMR03L045009
    • Zoning: Res
    • Other equipment: Cable, Internet Access Available

    Construction

    Type & style
    • Home type: SingleFamily
    • Architectural style: Cape Cod,Contemporary,Other
    • Property subtype: Single Family Residence
    Materials
    • Log, Log Siding, Other
    • Roof: Shingle
    Condition
    • Year built: 2000

    Utilities & green energy

    • Electric: Circuit Breakers, Generator Hookup
    • Sewer: Private Sewer
    • Water: Private, Well
    • Utilities for property: Utilities On
    Green energy
    • Energy efficient items: Ceiling Fans, Thermostat, Recirculating Hot Water, Smart Electric Meter

    Community & neighborhood

    Location
    • Region: Bowdoinham
    • Subdivision: Hillside Estates

    HOA & financial

    HOA
    • Has HOA: Yes
    • HOA fee: $800 annually

    Other

    Other facts
    • Road surface type: Gravel, Dirt

    Price history

    DateEventPrice
    9/12/2023Sold$651,550+4.2%$271/sqft
    Source: Maine Listings #1569939 Report a problem
    8/29/2023Pending sale$625,000$260/sqft
    Source: Maine Listings #1569939 Report a problem
    8/25/2023Listed for sale$625,000+119.3%$260/sqft
    Source: Maine Listings #1569939 Report a problem
    6/29/2016Sold$285,000$118/sqft
    Source: Maine Listings #1268035 Report a problem

    Public tax history

    YearProperty taxesTax assessment
    2024$9,956 +7.7%$474,100
    2023$9,245 +29.4%$474,100 +20%
    2022$7,146 +20%$395,000 +12.6%
    2021$5,955 +0.6%$350,900
    2020$5,920 +2.4%$350,900
    2019$5,779 +11.3%$350,900 +15.9%
    2018$5,193 +1.8%$302,800
    2017$5,102 +38.6%$302,800 +36.2%
    2016$3,681 +0.6%$222,400
    2015$3,658 +1.2%$222,400
    2014$3,614 +4.6%$222,400 -0.9%
    2013$3,456 +2%$224,400
    2012$3,388 +1.2%$224,400 -0.8%
    2011$3,349 $226,300 -1.1%
    2008-- $228,900 -1.4%
    2006-- $232,200

    Find assessor info on the county website

    Neighborhood: 04008

    Nearby schools

    GreatSchools rating
    Get pre-qualified for a loan
    At Zillow Home Loans, we can pre-qualify you in as little as 5 minutes with no impact to your credit score.

    An equal housing lender. NMLS #10287.

    Sell for more on Zillow
    Get a Zillow Showcase℠ listing at no additional cost and you could sell for .
    $722,500
    2% more
    +$14,450
    With Zillow Showcase(estimated)
    $736,950