Well-maintained split foyer in the desirable river access community of Steamboat Run. This wonderful layout includes two primary bedroom options and two large living spaces to enjoy. The home is set on an acre of land in a tranquil neighborhood that provides river access and picnic grounds, providing a great balance of privacy and community. The home features three bedrooms, plus space for an in-home office or hobby room, and two full bathrooms. Each level has a cozy sitting area with the walkout basement featuring a propane fireplace. Great amenities continue outside with a second-story deck leading to a stamped concrete patio, a shed for additional storage, and split rail fencing securing the backyard with mature landscaping privatizing the exterior of the property. The home has been professionally painted and cleaned, ready for new owners to love. Don't miss your opportunity.
Sold for $339,000
$339,000
67 Wildflower Ln, Shepherdstown, WV 25443
4beds
1,998sqft
Single Family Residence
Built in 1973
1.01 Acres Lot
$338,500 Zestimate®
$170/sqft
$2,455 Estimated rent
Home value
$338,500
$298,000 - $386,000
$2,455/mo
Zestimate® history
Owner options
List your home for rent
$2,455/mo
Rent Zestimate®
Find your next renter with Zillow Rental Manager. Plus, with online applications, you can quickly screen prospective tenants – for free.
$2,455/mo
Rent Zestimate®
Refinance and save
$2,536/mo
Est. payment
Refinancing to a lower rate could help reduce your monthly payments and save thousands over the life of the loan.
$2,536/mo
Est. payment
Explore your selling options
Work with a Zillow partner agent
Leverage their expertise and Zillow's premium Showcase listings to get your home seen by more buyers.
Get startedList with your own agent
Get your home in front of millions of buyers by listing it on Zillow.
Learn how to do itSell it yourself
Take full control of how buyers see your home on Zillow by listing For Sale by Owner (FSBO).
List your homeWhat's special
Propane fireplaceWalkout basementSplit rail fencingThree bedroomsShed for additional storageMature landscapingWonderful layout
Zillow last checked:
Listing updated:
Listed by:
Adam Miller 304-582-3606,
Coldwell Banker Premier,
Listing Team: The Miller Team, Co-Listing Team: The Miller Team,Co-Listing Agent: Paula J Miller 304-671-1404,
Coldwell Banker Premier
Bought with:
Melissa Murray, WV0023188
Samson Properties
Source: Bright MLS,MLS#: WVJF2014726
Facts & features
Interior
Bedrooms & bathrooms
- Bedrooms: 4
- Bathrooms: 2
- Full bathrooms: 2
- Main level bathrooms: 1
- Main level bedrooms: 3
Rooms
- Room types: Living Room, Dining Room, Primary Bedroom, Bedroom 2, Bedroom 3, Kitchen, Family Room, Bedroom 1, Laundry, Other, Utility Room, Bathroom 1, Bathroom 2, Bathroom 3
Basement
- Area: 977
Heating
- Central, Forced Air, Programmable Thermostat, Electric
Cooling
- Central Air, Programmable Thermostat, Electric
Appliances
- Included: Dishwasher, Disposal, Dryer, Exhaust Fan, Range Hood, Refrigerator, Cooktop, Washer, Electric Water Heater
- Laundry: In Basement, Dryer In Unit, Washer In Unit, Has Laundry, Laundry Room
Features
- Attic, Dining Area, Dry Wall
- Flooring: Carpet, Vinyl
- Has basement: No
- Number of fireplaces: 1
- Fireplace features: Gas/Propane
Interior area
- Total structure area: 1,998
- Total interior livable area: 1,998 sqft
- Finished area above ground: 1,021
- Finished area below ground: 977
Property
Parking
- Total spaces: 6
- Parking features: Asphalt, Driveway
- Uncovered spaces: 6
Accessibility
- Accessibility features: None
Features
- Levels: Split Foyer,Two
- Stories: 2
- Patio & porch: Deck, Patio
- Exterior features: Storage
- Pool features: None
- Fencing: Back Yard
- Has view: Yes
- View description: Garden, Trees/Woods, Street
- Waterfront features: Private Access, River
Lot
- Size: 1.01 Acres
- Features: Landscaped, No Thru Street, Suburban
Details
- Additional structures: Above Grade, Below Grade, Outbuilding
- Parcel number: 09 4000600520000
- Zoning: RESIDENTIAL
- Special conditions: Standard
Construction
Type & style
- Home type: SingleFamily
- Property subtype: Single Family Residence
Materials
- Combination, Brick
- Foundation: Slab
- Roof: Shingle
Condition
- Very Good,Good,Average
- New construction: No
- Year built: 1973
Utilities & green energy
- Sewer: Gravity Sept Fld, Septic Exists
- Water: Well
- Utilities for property: Cable Available, Broadband, Cable, DSL, Other Internet Service
Community & HOA
Community
- Security: Smoke Detector(s)
- Subdivision: Steamboat Run
HOA
- Has HOA: Yes
- Amenities included: Water/Lake Privileges, Common Grounds, Picnic Area
- Services included: Road Maintenance, Snow Removal, Common Area Maintenance
- HOA fee: $525 annually
Location
- Region: Shepherdstown
Financial & listing details
- Price per square foot: $170/sqft
- Tax assessed value: $86,800
- Annual tax amount: $1,002
- Date on market: 11/12/2024
- Listing agreement: Exclusive Right To Sell
- Ownership: Fee Simple
Price history
| Date | Event | Price |
|---|---|---|
| 1/28/2025 | Sold | $339,000$170/sqft |
Source:  Bright MLS #WVJF2014726 Report a problem Bright MLS #WVJF2014726 Report a problem | ||
| 11/25/2024 | Contingent | $339,000$170/sqft |
Source: Bright MLS #WVJF2014726 Report a problem | ||
| 11/12/2024 | Listed for sale | $339,000+73%$170/sqft |
Source: Bright MLS #WVJF2014726 Report a problem | ||
| 11/5/2013 | Sold | $196,000-12.9%$98/sqft |
Source: Public Record Report a problem | ||
| 6/29/2013 | Listed for sale | $224,950$113/sqft |
Source: Hensell Realty WV Homes #JF8080226 Report a problem | ||
| 5/17/2013 | Listing removed | $224,950$113/sqft |
Source: Hensell Realty WV Homes #JF8080226 Report a problem | ||
| 5/15/2013 | Listed for sale | $224,950$113/sqft |
Source: Hensell Realty WV Homes #JF8080226 Report a problem | ||
Public tax history
| Year | Property taxes | Tax assessment |
|---|---|---|
| 2025 | $1,687 +3.8% | $145,200 +4.5% |
| 2024 | $1,626 +0.2% | $138,900 |
| 2023 | $1,622 +6.6% | $138,900 +8.8% |
| 2022 | $1,522 | $127,700 +6.7% |
| 2021 | -- | $119,700 |
| 2020 | -- | $119,700 -0.7% |
| 2019 | $1,398 +0.7% | $120,600 +2% |
| 2018 | $1,389 +4.9% | $118,200 +4.9% |
| 2017 | $1,324 +8.9% | $112,700 +8.6% |
| 2016 | $1,216 +1.9% | $103,800 +2.5% |
| 2015 | $1,193 +13% | $101,300 +12.8% |
| 2014 | $1,056 +3% | $89,800 +1.7% |
| 2013 | $1,025 | $88,300 +1.7% |
| 2012 | $1,025 +12.9% | $86,800 -13.4% |
| 2011 | $909 -11.4% | $100,200 -10.8% |
| 2010 | $1,025 -20.2% | $112,300 -19.7% |
| 2009 | $1,284 -1.8% | $139,800 |
| 2008 | $1,308 -2.4% | $139,800 |
| 2007 | $1,340 +87.1% | $139,800 +76.1% |
| 2006 | $716 -3.3% | $79,400 +0.3% |
| 2005 | $741 | $79,140 |
| 2004 | -- | $79,140 |
| 2003 | -- | $79,140 +10.3% |
| 2002 | -- | $71,760 +37.8% |
| 2001 | -- | $52,080 |
Find assessor info on the county website
Neighborhood: 25443
Nearby homes
- $380,9003 bd2 ba1.5k sqft27 Wildflower Ln, Shepherdstown, WV 25443Off Market
- $475,0003 bd2 ba3.3k sqft64 Wildflower Ln, Shepherdstown, WV 25443Sold

- $395,0004 bd2 ba1.6k sqft99 Wildflower Ln, Shepherdstown, WV 25443Sold
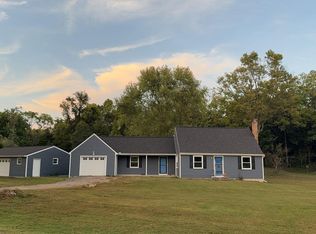
- $597,4004 bd3 ba2k sqft438 Steamboat Run Rd, Shepherdstown, WV 25443Off Market
- $395,0004 bd2 ba1.6k sqft112 Wildflower Ln, Shepherdstown, WV 25443Sold
- $555,9004 bd3 ba3k sqft104 Wildflower Ln, Shepherdstown, WV 25443Off Market
- $464,1004 bd3 ba2.2k sqft364 Steamboat Run Rd, Shepherdstown, WV 25443Off Market
- $357,5003 bd2 ba1.4k sqft403 Steamboat Run Rd, Shepherdstown, WV 25443Sold
Nearby schools
GreatSchools rating
- 6/10Shepherdstown Elementary SchoolGrades: PK-5Distance: 2.5 mi
- 8/10Shepherdstown Middle SchoolGrades: 6-8Distance: 2.4 mi
- 7/10Jefferson High SchoolGrades: 9-12Distance: 7.7 mi
Schools provided by the listing agent
- Elementary: Shepherdstown
- Middle: Shepherdstown
- High: Jefferson
- District: Jefferson County Schools
Source: Bright MLS. This data may not be complete. We recommend contacting the local school district to confirm school assignments for this home.
Get a cash offer in 3 minutes
Find out how much your home could sell for in as little as 3 minutes with a no-obligation cash offer.
Estimated market value
$338,500
Get a cash offer in 3 minutes
Find out how much your home could sell for in as little as 3 minutes with a no-obligation cash offer.
Estimated market value
$338,500
- West Virginia
- Jefferson County
- Shepherdstown
- 25443
- 67 Wildflower Ln
Nearby cities
Nearby zip codes
Other Shepherdstown Topics
