Skip main navigation
Sold for $611,000
  • $611,000

    67 Wildwood Lane, Middletown, CT 06457

    4beds
    2,349sqft
    Single Family Residence
    Built in 1998
    1.02 Acres Lot
    $612,800 Zestimate®
    $260/sqft
    $3,687 Estimated rent

    Home value

    $612,800

    $582,000 - $643,000

    $3,687/mo

    Zestimate® history
    Loading
    Loading...

    Owner options

    List your home for rent

    $3,687/mo

    Rent Zestimate®

    Find your next renter with Zillow Rental Manager. Plus, with online applications, you can quickly screen prospective tenants – for free.

    Learn more

    $3,687/mo

    Rent Zestimate®

    Refinance and save

    $4,283/mo

    Est. payment

    Refinancing to a lower rate could help reduce your monthly payments and save thousands over the life of the loan.

    See today's rates

    $4,283/mo

    Est. payment

    Explore your selling options

    Work with a Zillow partner agent

    Leverage their expertise and Zillow's premium Showcase listings to get your home seen by more buyers.

    Get started

    List with your own agent

    Get your home in front of millions of buyers by listing it on Zillow.

    Learn how to do it

    Sell it yourself

    Take full control of how buyers see your home on Zillow by listing For Sale by Owner (FSBO).

    List your home

    What's special

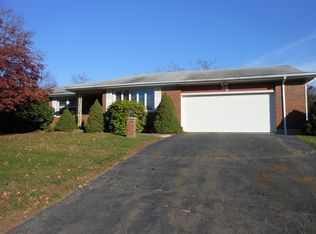
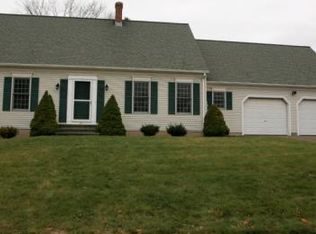
    Rarely does a home of this caliber become available in the prestigious South Farms district of Middletown. Tucked away at the end of a private cul-de-sac, 67 Wildwood Ln. is a masterpiece of craftsmanship, custom-built by the renowned Jean Gullitti. This exceptional property has been meticulously maintained by its original owners, offering a unique opportunity to own a "one-family" home with a legacy of care and pride of ownership. The interior features a sprawling layout with 4 bedrooms and 2.5 baths. At the heart of the home is a gourmet kitchen designed for the serious chef, boasting granite countertops and a large center island equipped with a gas cooktop. The main level flows effortlessly, while the finished basement provides the ultimate flex space for a home gym, media room, play area or 5th bedroom. Practical needs are easily met by the oversized two-car garage, which offers ample room for vehicles and a workshop. The outdoor living space is equally impressive, featuring a high-end Trex and paver patio that overlooks the lush, manicured grounds. This private backyard retreat is perfect for both quiet relaxation or summer entertaining. Surrounded by the peace of a boutique neighborhood, this home offers the perfect balance of seclusion and community. From the premium materials to the unbeatable location, this residence represents the gold standard of Middletown living. Do not miss your chance to be the second chapter in the story of this magnificent home! Professional photos coming soon!

    Zillow last checked:

    Listing updated:

    Listed by:

    Stefania Bramato (860)878-0010,

    Berkshire Hathaway NE Prop. 860-347-4486

    Bought with:

    Joseph A. Bajorski, REB.0759111

    Commercial Services Realty

    Source: Smart MLS,MLS#: 24164926MLS Logo

    Facts & features

    Interior

    Bedrooms & bathrooms
    • Bedrooms: 4
    • Bathrooms: 3
    • Full bathrooms: 2
    • 1/2 bathrooms: 1
    Primary bedroom
    • Level: Upper
    Bedroom
    • Level: Upper
    Bedroom
    • Level: Upper
    Bedroom
    • Level: Upper
    Heating
    • Forced Air, Oil
    Cooling
    • Central Air
    Appliances
    • Included: Gas Cooktop, Oven, Microwave, Refrigerator, Dishwasher, Washer, Dryer, Water Heater
    • Laundry: Main Level
    Features
    • Wired for Data, Central Vacuum
    • Basement: Full,Heated,Hatchway Access,Partially Finished,Concrete
    • Attic: Pull Down Stairs
    • Number of fireplaces: 1
    Interior area
    • Total structure area: 2,349
    • Total interior livable area: 2,349 sqft
    • Finished area above ground: 2,349

    Property

    Parking
    • Total spaces: 2
    • Parking features: Attached, Garage Door Opener
    • Attached garage spaces: 2
    Features
    • Patio & porch: Deck, Patio
    • Exterior features: Rain Gutters
    Lot
    • Size: 1.02 Acres
    • Features: Wooded, Level, Cul-De-Sac, Cleared
    Details
    • Additional structures: Shed(s)
    • Parcel number: 2392733
    • Zoning: R-15

    Construction

    Type & style
    • Home type: SingleFamily
    • Architectural style: Colonial
    • Property subtype: Single Family Residence
    Materials
    • Vinyl Siding
    • Foundation: Concrete Perimeter
    • Roof: Asphalt
    Condition
    • New construction: No
    • Year built: 1998

    Utilities & green energy

    • Sewer: Public Sewer
    • Water: Public

    Community & HOA

    Community
    • Features: Health Club, Library, Medical Facilities, Park, Private School(s), Pool, Shopping/Mall, Tennis Court(s)
    HOA
    • Has HOA: No
    Location
    • Region: Middletown

    Financial & listing details

    • Price per square foot: $260/sqft
    • Tax assessed value: $264,500
    • Annual tax amount: $9,789
    • Date on market: 4/7/2026

    Price history

    DateEventPrice
    6/1/2026Sold$611,000$260/sqft
    Source: Smart MLS #24164926 Report a problem
    4/23/2026Pending sale$611,000$260/sqft
    Source: Smart MLS #24164926 Report a problem
    4/17/2026Listed for sale$611,000+193.2%$260/sqft
    Source: Smart MLS #24164926 Report a problem
    12/8/1998Sold$208,372$89/sqft
    Source: Public Record Report a problem

    Public tax history

    YearProperty taxesTax assessment
    2025$9,789 +4.5%$264,500
    2024$9,366 +5.4%$264,500
    2023$8,890 -5.8%$264,500 +15.7%
    2022$9,433 +0.4%$228,640
    2021$9,391 +0.2%$228,640
    2020$9,375 -0.5%$228,640
    2019$9,421 +3.6%$228,640
    2018$9,096 +6.8%$228,640 +3.8%
    2017$8,518 +4.3%$220,220
    2015$8,163 +0.1%$220,220
    2014$8,155 -5.2%$220,220 -19.7%
    2013$8,599 +2.6%$274,300
    2012$8,379 +3%$274,300
    2011$8,138 -0.7%$274,300
    2010$8,196 +3.5%$274,300
    2009$7,922 +13.3%$274,300
    2008$6,995 -0.6%$274,300 +41%
    2007$7,038 $194,520
    2006$7,038 +8.4%$194,520
    2005$6,493 +5.6%$194,520
    2004$6,151 +3.2%$194,520
    2003$5,960 $194,520
    Find assessor info on the county website

    Neighborhood: 06457

    Nearby schools

    GreatSchools rating
    Schools provided by the listing agent
    • Elementary: Wesley
    • High: Middletown

    Source: Smart MLS. This data may not be complete. We recommend contacting the local school district to confirm school assignments for this home.

    Get pre-qualified for a loan
    At Zillow Home Loans, we can pre-qualify you in as little as 5 minutes with no impact to your credit score.

    An equal housing lender. NMLS #10287.

    Sell for more on Zillow
    Get a Zillow Showcase℠ listing at no additional cost and you could sell for .
    $612,800
    2% more
    +$12,256
    With Zillow Showcase(estimated)
    $625,056