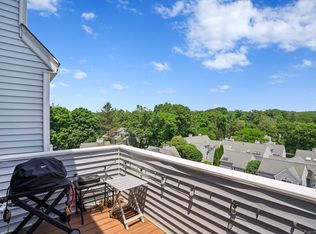
This beautiful & very spacious home has the best of both worlds:the space & feel of a free standing home with the ease of condo living. This South Wilton complex is a 5 minute drive to Wilton Center for shopping, dining, short walk to the dog park & Bradley Park, Norwalk River Trail,& Horseshoe pond is across the street. Enjoy the pool & tennis court. Townhome has 2470 sq ft with 3 floors of living incluing a large primary bedroom suite on the first floor. Vaulted ceilings in the entry foyer, LR, portion of newer kitchen,& loft space create an expansive feel. Sliders from the LR, DR, kitchen & primary bedroom have easy access to the outside decks. Foyer, LR, DR have hardwood flrs.Lr has wood burning fireplace. Main level also includes a second bedroom & full hall bath.Upstairs has loft space with skylight, perfect for office, reading or play area as well as a 2nd ensuite bedroom.Heated, finished lower level measures at 880 sq ft divided into 2 large rooms.Large storage area houses laundry. All baths are updated: primary bath was gutted & has heated flrs, quartz counters,ceramic tiles. Newer kitchen.1 car garage. Recent updates inclu:dual function electric heat pump, decks,front entrance stairs replaced in last five years, kitchen skylight, 2 zone heat in LL. Garage is not attached to unit & is a short walk to front door. Basement has waterproof system. W/D in basement.Subpanel in basement,windows in 2 bedrooms,cooktop. Award winning schools. Short distance to Rt 7 Sale includes the outdoor table and chairs. W/D hook-ups are also in the primary bathroom closet, which was converted to a larger linen closet when W/D was moved to lower level. New State of the art heat pump provides both heating and cooling. Basement hasn't had any flooding or seepage: waterproofing system ncludes two sump pumps, drylock subfloor beneath carpet.Flood insurance is required per FEMA, even though this unit has never had any flood water. $1381per year Seller will credit $1500 at closing for restaining the decks.
Sold for $780,000
$780,000
67 Wilton Crest #67, Wilton, CT 06897
3beds
2,469sqft
Condominium, Townhouse
Built in 1988
-- sqft lot
$830,700 Zestimate®
$316/sqft
$6,350 Estimated rent
Home value
$830,700
$739,000 - $930,000
$6,350/mo
Zestimate® history
Owner options
List your home for rent
$6,350/mo
Rent Zestimate®
Find your next renter with Zillow Rental Manager. Plus, with online applications, you can quickly screen prospective tenants – for free.
$6,350/mo
Rent Zestimate®
Refinance and save
$6,039/mo
Est. payment
Refinancing to a lower rate could help reduce your monthly payments and save thousands over the life of the loan.
$6,039/mo
Est. payment
Explore your selling options
Work with a Zillow partner agent
Leverage their expertise and Zillow's premium Showcase listings to get your home seen by more buyers.
Get startedList with your own agent
Get your home in front of millions of buyers by listing it on Zillow.
Learn how to do itSell it yourself
Take full control of how buyers see your home on Zillow by listing For Sale by Owner (FSBO).
List your homeWhat's special
Wood burning fireplaceVaulted ceilingsStorage areaFinished lower levelLarge primary bedroom suiteNewer kitchen
Zillow last checked:
Listing updated:
Listed by:
Pardue & Waring Team of William Raveis Real Estate,
Wendye Pardue 203-247-7927,
William Raveis Real Estate 203-847-6633
Bought with:
Wendye Pardue, RES.0773072
William Raveis Real Estate
Source: Smart MLS,MLS#: 24081845
Facts & features
Interior
Bedrooms & bathrooms
- Bedrooms: 3
- Bathrooms: 3
- Full bathrooms: 3
Primary bedroom
- Features: Remodeled, Vaulted Ceiling(s), Bedroom Suite, Full Bath, Sliders, Hardwood Floor
- Level: Main
Bedroom
- Features: Wall/Wall Carpet
- Level: Main
Bedroom
- Features: Bedroom Suite, Full Bath, Wall/Wall Carpet
- Level: Upper
Dining room
- Features: Balcony/Deck, Built-in Features, Sliders, Hardwood Floor
- Level: Main
Family room
- Features: Wall/Wall Carpet
- Level: Lower
Kitchen
- Features: Skylight, Balcony/Deck, Granite Counters, Eating Space, Sliders, Vinyl Floor
- Level: Main
Living room
- Features: Balcony/Deck, Built-in Features, Fireplace, Sliders, Hardwood Floor
- Level: Main
Office
- Features: Wall/Wall Carpet
- Level: Lower
Other
- Features: Skylight, Wall/Wall Carpet
- Level: Upper
Heating
- Baseboard, Heat Pump, Forced Air, Zoned, Electric
Cooling
- Ceiling Fan(s), Central Air
Appliances
- Included: Cooktop, Oven, Microwave, Refrigerator, Freezer, Dishwasher, Disposal, Washer, Dryer, Electric Water Heater, Water Heater
- Laundry: Lower Level
Features
- Wired for Data, Entrance Foyer
- Basement: Full,Heated,Sump Pump,Storage Space,Interior Entry,Partially Finished,Liveable Space
- Attic: None
- Number of fireplaces: 1
Interior area
- Total structure area: 2,469
- Total interior livable area: 2,469 sqft
- Finished area above ground: 1,589
- Finished area below ground: 880
Property
Parking
- Total spaces: 2
- Parking features: Detached, Paved, Off Street, Garage Door Opener
- Garage spaces: 1
Accessibility
- Accessibility features: Bath Grab Bars
Features
- Stories: 3
- Patio & porch: Porch, Deck
- Has private pool: Yes
- Pool features: Concrete, Fenced, In Ground
Lot
- Features: Level, In Flood Zone
Details
- Parcel number: 1926015
- Zoning: CRA10
Construction
Type & style
- Home type: Condo
- Architectural style: Townhouse
- Property subtype: Condominium, Townhouse
Materials
- Vinyl Siding
Condition
- New construction: No
- Year built: 1988
Utilities & green energy
- Sewer: Public Sewer
- Water: Public
Green energy
- Green verification: ENERGY STAR Certified Homes
Community & HOA
Community
- Features: Lake, Library, Medical Facilities, Park, Shopping/Mall, Tennis Court(s)
HOA
- Has HOA: Yes
- Amenities included: Pool, Tennis Court(s), Management
- Services included: Maintenance Grounds, Trash, Snow Removal, Pest Control, Pool Service, Road Maintenance
- HOA fee: $716 monthly
Location
- Region: Wilton
Financial & listing details
- Price per square foot: $316/sqft
- Tax assessed value: $502,250
- Annual tax amount: $12,024
- Date on market: 3/20/2025
Price history
| Date | Event | Price |
|---|---|---|
| 5/28/2025 | Sold | $780,000+2%$316/sqft |
Source:  Smart MLS #24081845 Report a problem Smart MLS #24081845 Report a problem | ||
| 4/29/2025 | Listed for sale | $765,000$310/sqft |
Source:  William Raveis Real Estate, Mortgage & Insurance #24081845 Report a problem William Raveis Real Estate, Mortgage & Insurance #24081845 Report a problem | ||
| 3/31/2025 | Pending sale | $765,000$310/sqft |
Source: William Raveis Real Estate, Mortgage & Insurance #24081845 Report a problem | ||
| 3/20/2025 | Listed for sale | $765,000-7.8%$310/sqft |
Source: William Raveis Real Estate, Mortgage & Insurance #24081845 Report a problem | ||
| 3/8/2025 | Listing removed | $830,000$336/sqft |
Source: William Raveis Real Estate, Mortgage & Insurance #24068790 Report a problem | ||
| 2/1/2025 | Listed for sale | $830,000+53.7%$336/sqft |
Source: Smart MLS #24068790 Report a problem | ||
| 10/9/2014 | Sold | $540,000+54.5%$219/sqft |
Source: Smart MLS #99059753 Report a problem | ||
| 5/1/2000 | Sold | $349,500$142/sqft |
Source: Smart MLS #98058633 Report a problem | ||
Public tax history
Tax history is unavailable.
Neighborhood: Wilton Center
Nearby homes
- $662,0002 bd3 ba1.4k sqft33 Wilton Acre, Wilton, CT 06897Off Market
- $489,0002 bd3 ba1.2k sqft13 Wilton Crst, Wilton, CT 06897Sold
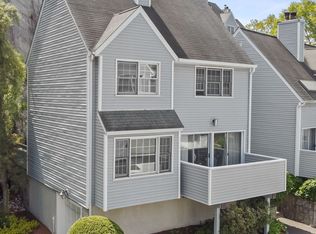
- $580,0002 bd3 ba1.2k sqft37 Wilton Crst, Wilton, CT 06897Sold
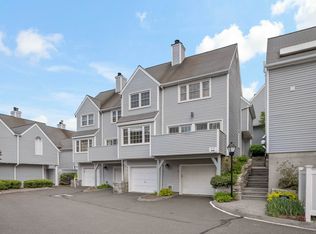
- $580,0002 bd3 ba1.2k sqft10 Wilton Crst UNIT 10, Wilton, CT 06897Sold
- $890,0003 bd3 ba2.3k sqft31 Wilton Crst UNIT 31, Wilton, CT 06897Sold
- $748,1003 bd3 ba1.5k sqft66 Wilton Crst #66, Wilton, CT 06897Off Market
- $700,7002 bd3 ba1.2k sqft76 Wilton Crst #76, Wilton, CT 06897Off Market
- $627,4002 bd3 ba1.2k sqft4 Wilton Crst UNIT 4, Wilton, CT 06897Off Market
- $627,3002 bd3 ba1.2k sqft77 Wilton Crst UNIT 77, Wilton, CT 06897Off Market
Nearby schools
GreatSchools rating
- NAMiller-Driscoll SchoolGrades: PK-2Distance: 0.8 mi
- 10/10Middlebrook SchoolGrades: 6-8Distance: 1.4 mi
- 10/10Wilton High SchoolGrades: 9-12Distance: 2 mi
Schools provided by the listing agent
- Elementary: Miller-Driscoll
- Middle: Middlebrook,Cider Mill
- High: Wilton
Source: Smart MLS. This data may not be complete. We recommend contacting the local school district to confirm school assignments for this home.


Get pre-qualified for a loan
At Zillow Home Loans, we can pre-qualify you in as little as 5 minutes with no impact to your credit score.An equal housing lender. NMLS #10287.
Sell for more on Zillow
Get a Zillow Showcase℠ listing at no additional cost and you could sell for .
$830,700
2% more
+$16,614
With Zillow Showcase(estimated)
$847,314
- Connecticut
- Fairfield County
- Wilton
- 06897
- Wilton Center
- 67 Wilton Crest Unit 67
Nearby cities
Nearby neighborhoods
Nearby zip codes
Other Wilton Topics
