Designed by renowned Winder Gibson Architects and nestled along magical Wistaria Way, this brand new home offers a rare blend of California design, natural beauty & effortless livability. Set in the heart of Piedmont, the home captures sweeping views of both the GG & Bay Bridges while embracing the quiet intimacy of its surrounding canyon. Every element has been thoughtfully crafted to create a home that feels both sophisticated & deeply welcoming with an unparalleled indoor/outdoor connection. The main level blurs the line between indoors and out, where a retractable glass wall opens to a spacious deck with a fir clad, covered outdoor room w/patio heater, dining and outdoor kitchen. The elegant living room features a sculptural fireplace, full wall stone bench & custom built-ins. The gorgeous kitchen centers around a large island, walk-in pantry, custom oak cabinetry, stone countertops, 48" range and top-tier appliances. Dining area boasts a walnut and stone built-in and a sunny family room with pocket doors offers both connection and quiet. The bedroom floor is home to three ensuite bedrooms, including a luxe primary suite with canyon views, walk-in closet, workspace, and spa-like bath with walk-in shower and freestanding tub. The lower level includes an ensuite guest room for the luckiest guests, rec room with 14' ceilings and a wall of windows that opens to a deck and landscaped yard. Thoughtfully designed with solar, smart features, multi-zone HVAC and central AC, seismic upgrades. Located in one of Piedmont's most desirable neighborhoods, this home offers access to top-rated public schools, a strong sense of community, and walkability to the town center, parks, and the newly completed Piedmont Community Pool. Just moments from the vibrant shops and restaurants of Piedmont Avenue, College Avenue, and Lake Merritt and a short drive to San Francisco. Blending the beauty and serenity of Piedmont with a brand new home designed for today's lifestyle, 67 Wistaria is a rare find in one of the best communities in the Bay Area.
Sold for $4,900,000
$4,900,000
67 Wistaria Way, Piedmont, CA 94611
4beds
--sqft
Single Family Residence
Built in 2026
5,732 Square Feet Lot
$4,846,000 Zestimate®
$--/sqft
$-- Estimated rent
Home value
$4,846,000
$4.41M - $5.33M
Not available
Zestimate® history
Owner options
List your home for rent
Find your next renter with Zillow Rental Manager. Plus, with online applications, you can quickly screen prospective tenants – for free.
Refinance and save
$31,353/mo
Est. payment
Refinancing to a lower rate could help reduce your monthly payments and save thousands over the life of the loan.
$31,353/mo
Est. payment
Explore your selling options
Work with a Zillow partner agent
Leverage their expertise and Zillow's premium Showcase listings to get your home seen by more buyers.
Get startedList with your own agent
Get your home in front of millions of buyers by listing it on Zillow.
Learn how to do itSell it yourself
Take full control of how buyers see your home on Zillow by listing For Sale by Owner (FSBO).
List your homeWhat's special
Sculptural fireplaceEnsuite guest roomStone countertopsThree ensuite bedroomsWalk-in closetCustom oak cabinetryWalk-in pantry
Zillow last checked:
Listing updated:
Listed by:
Kira K. Mead DRE #01905944 415-305-8737,
Corcoran Icon Properties 415-552-9500,
Daniel R. Fernandez DRE #01412912 415-829-8232,
Corcoran Icon Properties
Bought with:
Mark Poyer, DRE #02163195
NorthMark Advisory
Source: SFAR,MLS#: 426127489 Originating MLS: San Francisco Association of REALTORS
Originating MLS: San Francisco Association of REALTORSFacts & features
Interior
Bedrooms & bathrooms
- Bedrooms: 4
- Bathrooms: 6
- Full bathrooms: 4
- 1/2 bathrooms: 2
Rooms
- Room types: Dining Room, Family Room, Great Room, Guest Quarters, Kitchen, Living Room, Media Room
Primary bedroom
- Features: Sitting Area, Walk-In Closet
- Area: 0
- Dimensions: 0 x 0
Bedroom 1
- Area: 0
- Dimensions: 0 x 0
Bedroom 2
- Area: 0
- Dimensions: 0 x 0
Bedroom 3
- Area: 0
- Dimensions: 0 x 0
Bedroom 4
- Area: 0
- Dimensions: 0 x 0
Primary bathroom
- Features: Double Vanity, Marble, Multiple Shower Heads, Shower Stall(s), Soaking Tub, Stone, Tile
Bathroom
- Features: Multiple Shower Heads, Stone, Tile, Tub
Dining room
- Features: Dining/Family Combo, Dining/Living Combo, Skylight(s)
- Area: 0
- Dimensions: 0 x 0
Family room
- Features: Deck Attached, View
- Area: 0
- Dimensions: 0 x 0
Kitchen
- Features: Kitchen Island, Island w/Sink, Kitchen/Family Combo, Pantry Closet, Skylight(s), Slab Counter, Stone Counters
- Area: 0
- Dimensions: 0 x 0
Living room
- Features: Deck Attached, Great Room, Skylight(s), View
- Area: 0
- Dimensions: 0 x 0
Heating
- Central, Heat Pump, Zoned
Cooling
- Central Air, Heat Pump, Zoned
Appliances
- Included: Dishwasher, Disposal, ENERGY STAR Qualified Appliances, Range Hood, Wine Refrigerator, Dryer, Washer
Features
- Formal Entry, Storage
- Flooring: Tile, Wood
- Number of fireplaces: 1
- Fireplace features: Living Room
Interior area
- Total structure area: 0
Property
Parking
- Total spaces: 2
- Parking features: Electric Vehicle Charging Station(s), Inside Entrance, Independent, On Site (Single Family Only)
- Garage spaces: 1
- Uncovered spaces: 1
Features
- Patio & porch: Covered
- Exterior features: Balcony, Outdoor Kitchen
- Has view: Yes
- View description: Bay, Bay Bridge, Bridge(s), Canyon, City, Downtown, Panoramic, San Francisco
- Has water view: Yes
- Water view: Bay
Lot
- Size: 5,732 Square Feet
- Features: Landscaped, Landscape Front, Landscape Misc, Low Maintenance, Private
Details
- Parcel number: 51473322
- Special conditions: Standard
- Other equipment: Audio/Video Prewired, Networked
Construction
Type & style
- Home type: SingleFamily
- Architectural style: Contemporary,Modern/High Tech
- Property subtype: Single Family Residence
Condition
- New Construction,Updated/Remodeled
- New construction: Yes
- Year built: 2026
Utilities & green energy
- Electric: 220 Volts, 220 Volts in Kitchen, 220 Volts in Laundry
- Sewer: Public Sewer
- Water: Public
- Utilities for property: Electricity Available, Public
Green energy
- Green verification: HERS Index Score
- Energy efficient items: Appliances, Construction, HVAC, Heating, Roof
Community & HOA
Community
- Security: Carbon Monoxide Detector(s), Double Strapped Water Heater, Fire Alarm, Fire Suppression System, Prewired, Smoke Detector(s), Video System
HOA
- Has HOA: No
Location
- Region: Piedmont
- Elevation: 0
Financial & listing details
- Date on market: 5/7/2026
- Cumulative days on market: 15 days
- Listing terms: Cash,Conventional
- Total actual rent: 0
Price history
| Date | Event | Price |
|---|---|---|
| 5/22/2026 | Sold | $4,900,000+22.7% |
Source:  SFAR #426127489 Report a problem SFAR #426127489 Report a problem | ||
| 5/22/2026 | Pending sale | $3,995,000 |
Source: SFAR #426127489 Report a problem | ||
| 5/7/2026 | Listed for sale | $3,995,000 |
Source: SFAR #426127489 Report a problem | ||
Public tax history
Tax history is unavailable.
Neighborhood: 94611
Nearby homes
- $2,489,2005 bd2 ba3.1k sqft55 Wistaria Way, Piedmont, CA 94611Off Market
- $2,614,6005 bd2 ba2.7k sqft45 Wistaria Way, Piedmont, CA 94611Off Market
- $3,360,8004 bd4 ba3k sqft89 Woodland Way, Piedmont, CA 94611Off Market
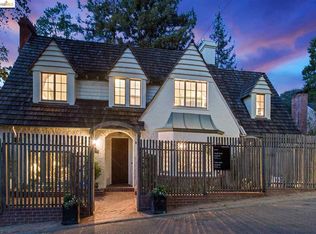
- $2,066,5003 bd2 ba1.8k sqft91 Woodland Way, Piedmont, CA 94611Off Market
- $2,851,8005 bd4 ba3.1k sqft25 Wistaria Way, Piedmont, CA 94611Off Market
- $1,936,3004 bd3 ba1.6k sqft101 Wistaria Way, Piedmont, CA 94611Off Market
- $6,659,6005 bd5 ba5.8k sqft65 Woodland Way, Piedmont, CA 94611Off Market
- $2,771,8006 bd4 ba3.4k sqft81 Woodland Way, Piedmont, CA 94611Off Market
Nearby schools
GreatSchools rating
- 9/10Wildwood Elementary SchoolGrades: K-5Distance: 0.5 mi
- 8/10Piedmont Middle SchoolGrades: 6-8Distance: 0.5 mi
- 9/10Piedmont High SchoolGrades: 9-12Distance: 0.5 mi
Schools provided by the listing agent
- District: Piedmont City Unified
Source: SFAR. This data may not be complete. We recommend contacting the local school district to confirm school assignments for this home.
Get a cash offer in 3 minutes
Find out how much your home could sell for in as little as 3 minutes with a no-obligation cash offer.
Estimated market value
$4,846,000
Get a cash offer in 3 minutes
Find out how much your home could sell for in as little as 3 minutes with a no-obligation cash offer.
Estimated market value
$4,846,000
- California
- Alameda County
- Piedmont
- 94611
- 67 Wistaria Way
Nearby cities
Nearby zip codes
Other Piedmont Topics
