FRESH NEW LOOK at 67 Wituwamat Rd! Motivated sellers just installed new rugs in all 5 bedrooms. Location is everything here, and this address delivers the best of both worlds. Walk straight down to the water from the end of your driveway, with Boston skyline views right at the end of the street. Head the other direction and you're just a short stroll from O'Sullivan Park and the elementary school. Wessagusset Yacht Club and Lane Beach are also within easy walking distance. This is coastal living at its finest. Lovingly maintained by one family since 1987, this 5-bedroom, 2.5-bath Cape is ready to begin its next chapter. Inside, a spacious hardwood living room sets the tone, while the granite kitchen opens to a back deck perfect for entertaining. The dining room flows into an oversized sunroom, and a private rear wing offers 2 bedrooms plus a full bath, ideal for guests or multigenerational living. Upstairs, you'll find 3 additional bedrooms, and the lower level (complete with a bar, stove, and half bath) is full of potential for a future rec room. An attached garage with a workshop/mudroom completes the package. With gardens ready to bloom, many systems already updated, and cosmetic improvements already planned, this is a rare opportunity to add your own touch in a location that will keep rewarding you for years to come.
For sale
Price cut: $30K (9/2)
$750,000
67 Wituwamat Rd, Weymouth, MA 02191
5beds
2,156sqft
Single Family Residence
Built in 1987
5,000 Square Feet Lot
$747,700 Zestimate®
$348/sqft
$-- HOA
What's special
Granite kitchenGardens ready to bloom
- 130 days
- 1,618
- 84
Zillow last checked:
Listing updated:
Listed by:
Molly Walker 781-732-5867,
Coldwell Banker Realty - Scituate 781-545-1888
Source: MLS PIN,MLS#: 73514300
Facts & features
Interior
Bedrooms & bathrooms
- Bedrooms: 5
- Bathrooms: 3
- Full bathrooms: 2
- 1/2 bathrooms: 1
Primary bedroom
- Level: Second
Bedroom 2
- Level: Second
Bedroom 3
- Level: Second
Bedroom 4
- Level: First
Bedroom 5
- Level: First
Bathroom 1
- Level: First
Bathroom 2
- Level: Second
Bathroom 3
- Level: Basement
Dining room
- Level: First
Kitchen
- Level: First
Living room
- Level: First
Heating
- Baseboard
Cooling
- Window Unit(s)
Appliances
- Included: Water Heater, Range, Dishwasher, Refrigerator, Washer, Dryer, Range Hood
- Laundry: First Floor
Features
- Sun Room, Bonus Room
- Flooring: Vinyl, Carpet, Hardwood
- Basement: Full,Walk-Out Access,Garage Access
- Number of fireplaces: 1
Interior area
- Total structure area: 2,156
- Total interior livable area: 2,156 sqft
- Finished area above ground: 2,150
Property
Parking
- Total spaces: 3
- Parking features: Attached, Off Street
- Attached garage spaces: 1
- Uncovered spaces: 2
Features
- Patio & porch: Porch - Enclosed, Deck - Wood
- Exterior features: Porch - Enclosed, Deck - Wood, Storage
- Waterfront features: Ocean, 3/10 to 1/2 Mile To Beach, Beach Ownership(Public)
Lot
- Size: 5,000 Square Feet
- Features: Level, Steep Slope
Details
- Parcel number: M:04 B:038 L:006,268969
- Zoning: R-2
Construction
Type & style
- Home type: SingleFamily
- Architectural style: Cape
- Property subtype: Single Family Residence
Materials
- Foundation: Concrete Perimeter
- Roof: Shingle
Condition
- Year built: 1987
Utilities & green energy
- Electric: 200+ Amp Service
- Sewer: Public Sewer
- Water: Public
- Utilities for property: for Electric Range
Community & HOA
Community
- Features: Public Transportation, Shopping, Park, Medical Facility, Laundromat, Highway Access, Marina, Private School, Public School, T-Station
HOA
- Has HOA: No
Location
- Region: Weymouth
Financial & listing details
- Price per square foot: $348/sqft
- Tax assessed value: $723,800
- Annual tax amount: $7,310
- Date on market: 5/20/2026
- Exclusions: Whale Decoration On Front Of House And Pendant Over The Island
Estimated market value
$747,700
$710,000 - $785,000
$3,096/mo
Price history
| Date | Event | Price |
|---|---|---|
| 9/2/2026 | Price change | $750,000-3.8%$348/sqft |
Source: MLS PIN #73514300 Report a problem | ||
| 8/26/2026 | Price change | $780,000+0.6%$362/sqft |
Source: MLS PIN #73514300 Report a problem | ||
| 5/28/2026 | Price change | $775,000-3%$359/sqft |
Source: MLS PIN #73514300 Report a problem | ||
| 5/7/2026 | Listed for sale | $799,000$371/sqft |
Source: MLS PIN #73514300 Report a problem | ||
Public tax history
| Year | Property taxes | Tax assessment |
|---|---|---|
| 2025 | $7,310 +3.2% | $723,800 +5% |
| 2024 | $7,080 +5.1% | $689,400 +7% |
| 2023 | $6,736 +3.5% | $644,600 +13.5% |
| 2022 | $6,507 +11.2% | $567,800 +13.9% |
| 2021 | $5,852 +3.7% | $498,500 +5.3% |
| 2020 | $5,642 +2.9% | $473,300 +4.7% |
| 2019 | $5,481 +3.6% | $452,200 +6.8% |
| 2018 | $5,291 +3.3% | $423,300 +5.9% |
| 2017 | $5,121 +4.1% | $399,800 +4% |
| 2016 | $4,920 +7.3% | $384,400 +8.1% |
| 2015 | $4,586 +6.4% | $355,500 +9.7% |
| 2014 | $4,312 +6% | $324,200 +3.1% |
| 2013 | $4,068 +2.2% | $314,600 -4% |
| 2012 | $3,979 +3.1% | $327,800 -0.7% |
| 2011 | $3,859 +1% | $330,100 -15.4% |
| 2010 | $3,820 | $390,200 |
| 2009 | $3,820 +0.3% | $390,200 -4.8% |
| 2008 | $3,807 +7.8% | $409,800 +5.3% |
| 2007 | $3,531 +1.6% | $389,300 |
| 2006 | $3,476 +3.5% | $389,300 +2.6% |
| 2005 | $3,357 +11% | $379,300 +59.2% |
| 2004 | $3,023 +2.9% | $238,200 |
| 2003 | $2,937 +2.2% | $238,200 0% |
| 2002 | $2,874 +10.3% | $238,300 +39.5% |
| 1999 | $2,606 | $170,800 |
Find assessor info on the county website
Monthly payment
Est. payment
Payment breakdown
Explore the cost of this home by adjusting the details. Changes won't be saved.Climate risks
Neighborhood: North Weymouth
Nearby schools
Schools provided by the listing agent
- Elementary: Wessagusset Elementary
Source: MLS PIN. This data may not be complete. We recommend contacting the local school district to confirm school assignments for this home.
Similar homes
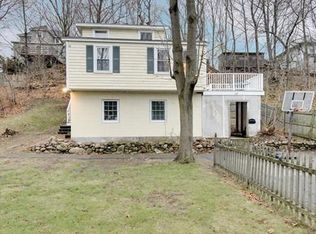
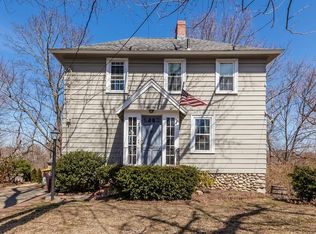
- $749,0003 bd3 ba1.6k sqft66 Cottage Ln, Weymouth, MA 02188For Sale
 MLS ID #73568452, Jessica Molisse, William Raveis R.E. & Home Services. MLS PIN
 - $749,0003 bd2 ba1.9k sqft16 Andrew Ave, Hull, MA 02045For Sale
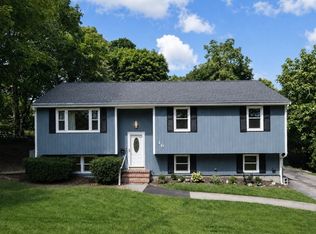 MLS ID #73571205, Andrea Cohen, Charisma Realty, Inc.. MLS PIN
 - $799,9994 bd2 ba1.9k sqft70 West St, Quincy, MA 02169For Sale
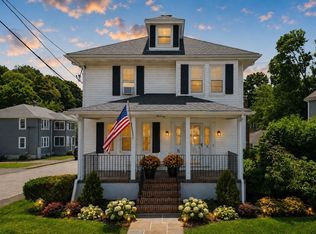 MLS ID #73574997, Holly Pereira, William Raveis R.E. & Home Services. MLS PIN
 - $725,0004 bd2 ba1.9k sqft76 Woodcliff Rd, Quincy, MA 02169For Sale
 MLS ID #73568855, Team ROVI, Real Broker MA, LLC. MLS PIN
