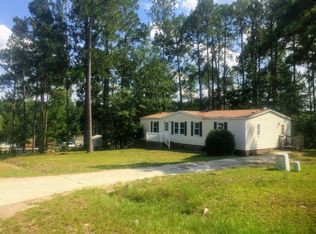
GORGEOUS ONE level living on .39 acres, a bright open floor plan and upgrades galore. Features a custom designer kitchen with granite countertops, tile backsplash and Stainless Steel appliances. Beautiful wide plank laminate flooring throughout main living areas: PLUSH carpet and designer interior paint. Beautiful Owners Suite with HUGE WIC, dual vanity, soaking tub and separate shower. Move in and ENJOY! Staged photos for illustration only, to show homes potential.
Sold for $197,000
$197,000

67 Wood Croft, Sanford, NC 27332
3beds
1,404sqft
Manufactured On Land, Residential, Manufactured Home
Built in 1995
0.39 Acres Lot
$195,500 Zestimate®
$140/sqft
$1,400 Estimated rent
Home value
$195,500
$178,000 - $215,000
$1,400/mo
Zestimate® history
Owner options
List your home for rent
$1,400/mo
Rent Zestimate®
Find your next renter with Zillow Rental Manager. Plus, with online applications, you can quickly screen prospective tenants – for free.
$1,400/mo
Rent Zestimate®
Refinance and save
$1,270/mo
Est. payment
Refinancing to a lower rate could help reduce your monthly payments and save thousands over the life of the loan.
$1,270/mo
Est. payment
Explore your selling options
Work with a Zillow partner agent
Leverage their expertise and Zillow's premium Showcase listings to get your home seen by more buyers.
Get startedList with your own agent
Get your home in front of millions of buyers by listing it on Zillow.
Learn how to do itSell it yourself
Take full control of how buyers see your home on Zillow by listing For Sale by Owner (FSBO).
List your homeWhat's special
Custom designer kitchenSeparate showerBright open floor planDesigner interior paintGranite countertopsPlush carpetDual vanity
Zillow last checked:
Listing updated:
Listed by:
Stephanie Anson 919-335-3048,
Northside Realty Inc.
Bought with:
Gabby Murillo, 304135
eXp Realty
Source: Doorify MLS,MLS#: 10132133
Facts & features
Interior
Bedrooms & bathrooms
- Bedrooms: 3
- Bathrooms: 2
- Full bathrooms: 2
Heating
- Forced Air
Cooling
- Central Air
Features
- Flooring: Carpet, Laminate
- Basement: Crawl Space
Interior area
- Total structure area: 1,404
- Total interior livable area: 1,404 sqft
- Finished area above ground: 1,404
- Finished area below ground: 0
Property
Parking
- Total spaces: 3
- Parking features: Garage, Open
- Garage spaces: 1
- Uncovered spaces: 2
Features
- Levels: One
- Stories: 1
- Has view: Yes
Lot
- Size: 0.39 Acres
Details
- Parcel number: 03958601 0373 20
- Special conditions: Standard
Construction
Type & style
- Home type: MobileManufactured
- Architectural style: Ranch
- Property subtype: Manufactured On Land, Residential, Manufactured Home
Materials
- Vinyl Siding
- Roof: Shingle
Condition
- New construction: No
- Year built: 1995
Utilities & green energy
- Sewer: Other
- Water: Other
Community & HOA
Community
- Subdivision: Carolina Hills
HOA
- Has HOA: No
Location
- Region: Sanford
Financial & listing details
- Price per square foot: $140/sqft
- Tax assessed value: $92,757
- Annual tax amount: $744
- Date on market: 11/8/2025
- Body type: Double Wide
Price history
| Date | Event | Price |
|---|---|---|
| 12/29/2025 | Sold | $197,000-3.9%$140/sqft |
Source:  Doorify MLS #10132133 Report a problem Doorify MLS #10132133 Report a problem | ||
| 12/19/2025 | Pending sale | $204,900$146/sqft |
Source: Doorify MLS #10132133 Report a problem | ||
| 11/8/2025 | Listed for sale | $204,900-1.9%$146/sqft |
Source: Doorify MLS #10132133 Report a problem | ||
| 11/6/2025 | Listing removed | $208,900$149/sqft |
Source: Doorify MLS #10118632 Report a problem | ||
| 10/16/2025 | Price change | $208,900-0.5%$149/sqft |
Source: Doorify MLS #10118632 Report a problem | ||
| 9/21/2025 | Listed for sale | $209,900$150/sqft |
Source: Doorify MLS #10118632 Report a problem | ||
| 9/8/2025 | Pending sale | $209,900$150/sqft |
Source: Doorify MLS #10118632 Report a problem | ||
| 8/29/2025 | Listed for sale | $209,900+117.5%$150/sqft |
Source: Doorify MLS #10118632 Report a problem | ||
| 7/9/2025 | Sold | $96,500$69/sqft |
Source: Public Record Report a problem | ||
Public tax history
| Year | Property taxes | Tax assessment |
|---|---|---|
| 2025 | $745 | $92,757 |
| 2024 | $745 | $92,757 |
| 2023 | $745 | $92,757 |
| 2022 | $745 +136.9% | $92,757 +252% |
| 2021 | $314 | $26,350 |
| 2020 | $314 +5% | $26,350 |
| 2019 | $299 +1.8% | $26,350 |
| 2018 | $294 -38.3% | $26,350 |
| 2017 | $476 | $26,350 -44.9% |
| 2016 | -- | $47,800 |
| 2015 | -- | $47,800 |
| 2014 | -- | $47,800 |
| 2012 | -- | $47,800 |
| 2011 | -- | $47,800 |
| 2010 | -- | $47,800 |
| 2009 | -- | $47,800 -37.2% |
| 2008 | -- | $76,140 |
| 2007 | -- | $76,140 |
| 2006 | -- | $76,140 |
| 2005 | -- | $76,140 |
| 2004 | -- | $76,140 |
| 2003 | -- | $76,140 |
| 2001 | -- | -- |
| 2000 | -- | -- |
Find assessor info on the county website
Neighborhood: Spout Springs
Nearby homes
- $128,3003 bd2 ba1.2k sqft700 Winding Rdg, Sanford, NC 27332Off Market
- $84,010-- bd-- ba1.3k sqft45 Wood Croft, Sanford, NC 27332Off Market
- $147,3003 bd2 ba1.1k sqft686 Winding Rdg, Sanford, NC 27332Off Market
- $174,8003 bd2 ba1.1k sqft66 Wood Croft, Sanford, NC 27332Off Market
- $111,1003 bd2 ba1.1k sqft82 Wood Croft, Sanford, NC 27332Off Market
- $158,0003 bd2 ba1.1k sqft50 Wood Croft, Sanford, NC 27332Off Market
- $117,1003 bd2 ba1.1k sqft101 Wood Croft, Sanford, NC 27332Off Market
- $184,9003 bd2 ba1.4k sqft705 Winding Rdg, Sanford, NC 27332Sold
Nearby schools
GreatSchools rating
- 4/10Highland ElementaryGrades: PK-5Distance: 2.1 mi
- 6/10Highland MiddleGrades: 6-8Distance: 2 mi
- 3/10Overhills High SchoolGrades: 9-12Distance: 5.2 mi
Schools provided by the listing agent
- Elementary: Harnett - Highland
- Middle: Harnett - Highland
- High: Harnett - Overhills
Source: Doorify MLS. This data may not be complete. We recommend contacting the local school district to confirm school assignments for this home.
Sell for more on Zillow
Get a Zillow Showcase℠ listing at no additional cost and you could sell for .
$195,500
2% more
+$3,910
With Zillow Showcase(estimated)
$199,410
Nearby cities
Nearby neighborhoods
Nearby zip codes
Other Cameron Topics
