**Highest & Best Offers Due at 5:00 pm Tuesday. Don't miss this lovingly maintained Cape Cod style home in the sought-after Amherst Woods neighborhood. This 4-bedroom, 3-full-bath property will surprise you with its generous living and storage spaces. The kitchen was completely renovated in 2020, and features white oak, locally built custom cabinetry, a double Blanco silgranit sink, new white and rose-toned appliances, and Caesarstone quartz countertops that wrap around into the dining room. A 3-panel Marvin sliding door facing the backyard brings space and light into the kitchen and faces a secluded woods. Walk out onto the two-level Brazilian teak deck with cable railings overlooking professionally landscaped low-maintenance mature gardens. Oversized windows fill the dining and living rooms with natural light, and two fireplaces anchor the main level, creating warm spaces to relax in. The downstairs is completed by 2 bedrooms and a full bath, perfect for guests, multi generational living, or an office space. Upstairs each of the 2 bedrooms has an ensuite full bath. The spacious primary suite features a large bath with a jacuzzi tub, and tucked away above the garage is a beautifully renovated bonus room offering a serene retreat. Over 1/2 of the basement is finished with convenient built-ins for storage, and filled with natural light from large windows, adding even more functional living space ideal for a playroom, media room, or crafts. Enjoy living efficiently with a whole house heat pump for central air and supplemental heat. And the 2 car garage with a level 2, 220V plug creates an easy move-in for EV owners. This home is a rare blend of classic design, privacy, space, and thoughtful updates making it a must see! Schedule your private tour today.
For sale
$749,000
67 Woodlot Rd, Amherst, MA 01002
4beds
2,253sqft
Single Family Residence
Built in 1991
0.83 Acres Lot
$744,500 Zestimate®
$332/sqft
$13/mo HOA
What's special
Double blanco silgranit sink
- 6 days
- 1,620
- 97
Zillow last checked:
Listing updated:
Listed by:
Tess Coburn-Salem 413-923-7622,
Delap Real Estate LLC 413-586-9111
Source: MLS PIN,MLS#: 73574599
Facts & features
Interior
Bedrooms & bathrooms
- Bedrooms: 4
- Bathrooms: 3
- Full bathrooms: 3
Primary bedroom
- Features: Bathroom - Full, Flooring - Hardwood
- Level: Second
Bedroom 2
- Features: Bathroom - Full, Flooring - Hardwood
- Level: Second
Bedroom 3
- Features: Flooring - Hardwood
- Level: First
Bedroom 4
- Features: Flooring - Hardwood
- Level: First
Primary bathroom
- Features: Yes
Bathroom 1
- Features: Bathroom - With Tub, Flooring - Stone/Ceramic Tile
- Level: First
Bathroom 2
- Features: Bathroom - Double Vanity/Sink, Flooring - Stone/Ceramic Tile, Jacuzzi / Whirlpool Soaking Tub
- Level: Second
Bathroom 3
- Features: Bathroom - With Tub, Flooring - Stone/Ceramic Tile
- Level: Second
Dining room
- Features: Flooring - Hardwood
- Level: First
Family room
- Features: Flooring - Hardwood
- Level: First
Kitchen
- Features: Balcony / Deck, Deck - Exterior, Slider
- Level: First
Living room
- Features: Flooring - Hardwood
- Level: First
Heating
- Forced Air, Heat Pump, Oil, Wood, Ductless
Cooling
- Central Air, Heat Pump
Appliances
- Included: Water Heater, Range, Dishwasher, Refrigerator
- Laundry: Electric Dryer Hookup, Washer Hookup, Sink, In Basement
Features
- Bonus Room, Internet Available - Broadband
- Flooring: Wood, Tile, Carpet, Flooring - Stone/Ceramic Tile, Flooring - Wall to Wall Carpet
- Doors: Insulated Doors, Storm Door(s)
- Windows: Insulated Windows
- Basement: Full,Partially Finished,Interior Entry,Bulkhead,Concrete
- Number of fireplaces: 2
- Fireplace features: Family Room, Living Room
Interior area
- Total structure area: 2,253
- Total interior livable area: 2,253 sqft
- Finished area above ground: 2,253
Property
Parking
- Total spaces: 5
- Parking features: Attached, Paved Drive, Off Street
- Attached garage spaces: 2
- Uncovered spaces: 3
Features
- Patio & porch: Deck - Wood
- Exterior features: Deck - Wood, Rain Gutters, Garden
Lot
- Size: 0.83 Acres
- Features: Wooded
Details
- Parcel number: M:021C B:0000 L:0023,3012408
- Zoning: RN
Construction
Type & style
- Home type: SingleFamily
- Architectural style: Cape
- Property subtype: Single Family Residence
Materials
- Frame
- Foundation: Concrete Perimeter
- Roof: Shingle,Metal
Condition
- Year built: 1991
Utilities & green energy
- Electric: Circuit Breakers, Other (See Remarks)
- Sewer: Public Sewer
- Water: Public
- Utilities for property: for Gas Range, for Electric Oven
Community & HOA
Community
- Features: Park, Walk/Jog Trails, Medical Facility, Bike Path, Conservation Area, Public School
HOA
- Has HOA: Yes
- HOA fee: $150 annually
Location
- Region: Amherst
Financial & listing details
- Price per square foot: $332/sqft
- Tax assessed value: $761,600
- Annual tax amount: $12,879
- Date on market: 9/9/2026
Estimated market value
$744,500
$707,000 - $782,000
$4,005/mo
Price history
| Date | Event | Price |
|---|---|---|
| 9/9/2026 | Listed for sale | $749,000+180.5%$332/sqft |
Source: MLS PIN #73574599 Report a problem | ||
| 6/1/1992 | Sold | $267,000$119/sqft |
Source: Public Record Report a problem | ||
Public tax history
| Year | Property taxes | Tax assessment |
|---|---|---|
| 2025 | $12,556 +2.6% | $699,500 +5.8% |
| 2024 | $12,237 +5.2% | $661,100 +14.2% |
| 2023 | $11,636 +0.4% | $578,900 +6.3% |
| 2022 | $11,586 +5.2% | $544,700 +7.9% |
| 2021 | $11,015 +2.4% | $504,800 |
| 2020 | $10,762 +4.2% | $504,800 +6.5% |
| 2019 | $10,331 +3.1% | $473,900 |
| 2018 | $10,018 +7.4% | $473,900 +10.9% |
| 2017 | $9,326 +2.9% | $427,200 |
| 2016 | $9,065 +4.8% | $427,200 +1.4% |
| 2015 | $8,651 +2.2% | $421,200 +4.3% |
| 2014 | $8,466 +2.9% | $403,700 |
| 2013 | $8,231 +3.3% | $403,700 |
| 2012 | $7,969 -0.2% | $403,700 -7.9% |
| 2011 | $7,981 +7.4% | $438,500 |
| 2010 | $7,433 -5.6% | $438,500 -11.9% |
| 2009 | $7,877 +3.3% | $497,900 +4.6% |
| 2008 | $7,622 +2.2% | $475,800 |
| 2007 | $7,461 +4.1% | $475,800 |
| 2006 | $7,166 +2.2% | $475,800 +13.3% |
| 2005 | $7,010 +13.7% | $420,000 +18.6% |
| 2004 | $6,163 +3.4% | $354,200 +1.7% |
| 2003 | $5,958 +1.7% | $348,200 +12.9% |
| 2002 | $5,858 +25.8% | $308,300 +21.5% |
| 1997 | $4,655 | $253,800 |
Find assessor info on the county website
Monthly payment
Est. payment
Payment breakdown
Explore the cost of this home by adjusting the details. Changes won't be saved.Climate risks
Neighborhood: 01002
Nearby schools
Schools provided by the listing agent
- Elementary: Fort River
- Middle: Arm
- High: Arh
Source: MLS PIN. This data may not be complete. We recommend contacting the local school district to confirm school assignments for this home.
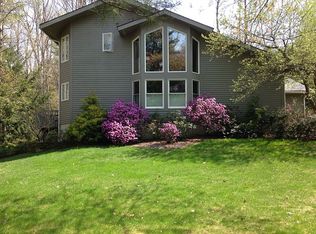
Similar homes
- $749,9004 bd3 ba2.4k sqft52 Stagecoach Rd, Amherst, MA 01002For Sale
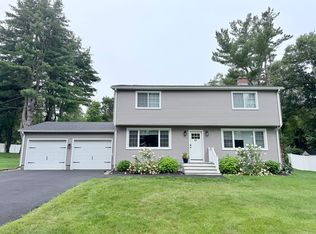 MLS ID #73569057, Eunsuk Song, Premier Realty Group-Hadley. MLS PIN
 - $739,9003 bd4 ba2.1k sqft494 Station Rd, Amherst, MA 01002For Sale
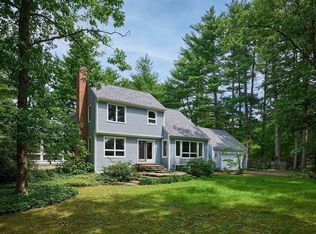 MLS ID #73559721, Sally Malsch, 5 College REALTORS®. MLS PIN
 - $659,9003 bd3 ba1.9k sqft15 Ladyslipper Cir, Amherst, MA 01002For Sale
 MLS ID #73560008, Jacqui Zuzgo, 5 College REALTORS®. MLS PIN
 - $839,0004 bd3 ba2.7k sqft23 Summerfield Rd, Amherst, MA 01002For Sale
 MLS ID #73550658, Yue Zhang, eXp Realty LLC - Corporate Office. MLS PIN
