Skip main navigation
Closed
  • Listed by: Coldwell Banker Hickok & Boardman / E. Montpelier • Sue Aldrich
    Bought with: CENTURY 21 North East
    $420,000

    67 Worcester Village Road, Worcester, VT 05682

    4beds
    2,082sqft
    Single Family Residence
    Built in 1920
    11.1 Acres Lot
    $420,300 Zestimate®
    $202/sqft
    $2,675 Estimated rent

    Home value

    $420,300

    $395,000 - $450,000

    $2,675/mo

    Zestimate® history
    Loading
    Loading...

    Owner options

    List your home for rent

    $2,675/mo

    Rent Zestimate®

    Find your next renter with Zillow Rental Manager. Plus, with online applications, you can quickly screen prospective tenants – for free.

    Learn more

    $2,675/mo

    Rent Zestimate®

    Refinance and save

    $2,990/mo

    Est. payment

    Refinancing to a lower rate could help reduce your monthly payments and save thousands over the life of the loan.

    See today's rates

    $2,990/mo

    Est. payment

    Explore your selling options

    Work with a Zillow partner agent

    Leverage their expertise and Zillow's premium Showcase listings to get your home seen by more buyers.

    Get started

    List with your own agent

    Get your home in front of millions of buyers by listing it on Zillow.

    Learn how to do it

    Sell it yourself

    Take full control of how buyers see your home on Zillow by listing For Sale by Owner (FSBO).

    List your home

    What's special

    Beautiful barn and outbuildingsSun porchSmall officeVery large mudroomGrand staircaseGentle wooded hillsNewly refinished hardwood floors
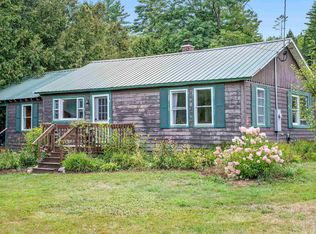
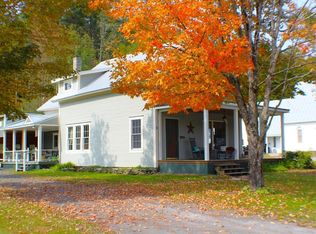
    A lively home that shines with original woodwork and the good memories that have collected in this home over the years. One of the original Worcester Village homes, this sweet farmhouse has a beautiful barn and outbuildings along with level pasture that abuts the North Branch of the Winooski. The house has a two-car garage with great storage (or more future living space) above. A covered porch leads to the front door and a very large mudroom. The family room, formal parlor (currently used as a bedroom), and dining room all have newly refinished hardwood floors and gorgeous wood columns and molding. The eat-in kitchen, a small office , a sun porch, and the 3/4 bath are also on this level. Up the grand staircase are 4 more bedrooms, a cozy hall with a reading nook, and full bathroom. One of the upstairs bedrooms has a kitchenette and its own outside stairwell for entry - perfect for a rental. The backyard is private and the far end fades into gentle wooded hills. The historic barn is across the road, up on the hill out of the flood zone. The pastures are perfect for gardening with super fertile soil due to occasionally being floodplain. Also used as a sheep farm, it's ideal for animals and could be great farmette. There's even a nice little swimming hole at the edge of the property. Just a few hundred feet to the village store for necessities like milk, flour, sugar, coffee, etc. Small village living within 15 minutes to downtown Montpelier and about a half hour to skiing at Stowe.

    Zillow last checked:

    Listing updated:

    Listed by:

    Sue Aldrich,

    Coldwell Banker Hickok & Boardman / E. Montpelier Cell:802-839-0213

    Bought with:

    Michael J Preseau

    CENTURY 21 North East

    Source: PrimeMLS,MLS#: 5077883MLS Logo

    Facts & features

    Interior

    Bedrooms & bathrooms
    • Bedrooms: 4
    • Bathrooms: 2
    • Full bathrooms: 1
    • 3/4 bathrooms: 1
    Heating
    • Vented Gas Heater, Hot Air, Radiant, Steam
    Cooling
    • None
    Features
    • Ceiling Fan(s), Dining Area, Natural Light, Natural Woodwork
    • Flooring: Carpet, Combination, Hardwood, Softwood, Vinyl
    • Basement: Concrete,Concrete Floor,Interior Stairs,Sump Pump,Unfinished,Interior Access,Basement Stairs,Interior Entry
    • Has fireplace: Yes
    • Fireplace features: Gas
    Interior area
    • Total structure area: 2,666
    • Total interior livable area: 2,082 sqft
    • Finished area above ground: 2,082
    • Finished area below ground: 0

    Property

    Parking
    • Total spaces: 2
    • Parking features: Crushed Stone
    • Garage spaces: 2
    Accessibility
    • Accessibility features: 1st Floor 3/4 Bathroom, 1st Floor Hrd Surfce Flr, Hard Surface Flooring
    Features
    • Levels: One and One Half
    • Stories: 1.5
    • Patio & porch: Patio, Covered Porch
    • Exterior features: Garden, Natural Shade
    • Waterfront features: River Front
    • Frontage length: Road frontage: 150
    Lot
    • Size: 11.1 Acres
    • Features: Field/Pasture, Level, Major Road Frontage, In Town, Near Skiing, Near Snowmobile Trails, Near School(s)
    Details
    • Additional structures: Barn(s), Outbuilding
    • Parcel number: 78825110126
    • Zoning description: None

    Construction

    Type & style
    • Home type: SingleFamily
    • Property subtype: Single Family Residence
    Materials
    • Wood Frame, Clapboard Exterior
    • Foundation: Concrete, Stone
    • Roof: Asphalt Shingle
    Condition
    • New construction: No
    • Year built: 1920

    Utilities & green energy

    • Electric: 200+ Amp Service, Circuit Breakers
    • Sewer: On-Site Septic Exists
    • Utilities for property: Cable at Site, Propane, Phone Available

    Community & HOA

    Location
    • Region: Worcester

    Financial & listing details

    • Price per square foot: $202/sqft
    • Tax assessed value: $216,100
    • Annual tax amount: $9,144
    • Date on market: 3/2/2026
    • Road surface type: Paved

    Price history

    DateEventPrice
    7/23/2026Sold$420,000-5%$202/sqft
    Source: PrimeMLS #5077883 Report a problem
    5/27/2026Pending sale$442,000$212/sqft
    Source: PrimeMLS #5077883 Report a problem
    5/15/2026Price change$442,000-4.3%$212/sqft
    Source: PrimeMLS #5077883 Report a problem
    4/7/2026Price change$462,000-2.1%$222/sqft
    Source: PrimeMLS #5077883 Report a problem
    3/2/2026Listed for sale$472,000$227/sqft
    Source: PrimeMLS #5077883 Report a problem

    Public tax history

    YearProperty taxesTax assessment
    2024-- $216,100
    2023-- $216,100
    2022-- $216,100
    2021-- $216,100
    2020-- $216,100
    2019-- $216,100
    2018-- $216,100
    2017-- $216,100
    2016-- $216,100 +9900%
    2015-- $2,161
    2014-- $2,161
    2013-- $2,161
    2012-- $2,161
    2011-- $2,161
    2010-- $2,161
    2009-- $2,161
    2008-- $2,161
    2007-- $2,161 +55.4%
    2006-- $1,391 +26.2%
    2003$3,030 $1,102
    Find assessor info on the county website

    Neighborhood: 05682

    Nearby schools

    GreatSchools rating
    Schools provided by the listing agent
    • Elementary: Doty Memorial Elementary
    • Middle: U-32
    • High: U32 High School
    • District: Washington Central

    Source: PrimeMLS. This data may not be complete. We recommend contacting the local school district to confirm school assignments for this home.

    Get pre-qualified for a loan
    At Zillow Home Loans, we can pre-qualify you in as little as 5 minutes with no impact to your credit score.

    An equal housing lender. NMLS #10287.

    Sell for more on Zillow
    Get a Zillow Showcase℠ listing at no additional cost and you could sell for .
    $420,300
    2% more
    +$8,406
    With Zillow Showcase(estimated)
    $428,706