Skip main navigation
Sold for $1,725,000
Street View
  • $1,725,000

    67 Wright Ln, Jamestown, RI 02835

    4beds
    3,523sqft
    Single Family Residence
    Built in 1990
    2.67 Acres Lot
    $2,057,100 Zestimate®
    $490/sqft
    $5,409 Estimated rent

    Home value

    $2,057,100

    $1.79M - $2.39M

    $5,409/mo

    Zestimate® history
    Loading
    Loading...

    Owner options

    List your home for rent

    $5,409/mo

    Rent Zestimate®

    Find your next renter with Zillow Rental Manager. Plus, with online applications, you can quickly screen prospective tenants – for free.

    Learn more

    $5,409/mo

    Rent Zestimate®

    Refinance and save

    $8,371/mo

    Est. payment

    Refinancing to a lower rate could help reduce your monthly payments and save thousands over the life of the loan.

    See today's rates

    $8,371/mo

    Est. payment

    Explore your selling options

    Work with a Zillow partner agent

    Leverage their expertise and Zillow's premium Showcase listings to get your home seen by more buyers.

    Get started

    List with your own agent

    Get your home in front of millions of buyers by listing it on Zillow.

    Learn how to do it

    Sell it yourself

    Take full control of how buyers see your home on Zillow by listing For Sale by Owner (FSBO).

    List your home

    What's special

    Double-sided brick fireplaceVast lawnSwimming kayaking possible mooringLoft-style hallwayOpen floor planVaulted ceilingsTranquil woodlands
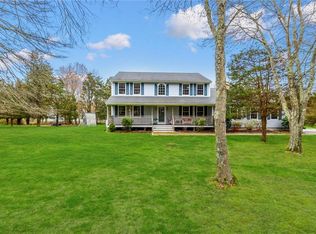
    "Morning Glory" is a gem of a property! With its light-filled contemporary design and serene 2 1/2-acre setting, it's a perfect blend of modern charm and natural beauty. The open floor plan, vaulted ceilings, and double-sided brick fireplace make it a cozy and inviting space for entertaining or just relaxing. The east-facing sunroom is a great spot to savor your morning coffee and take in the beautiful sunrises over Cranston Cove and Narragansett Bay. Plus, the private access to the second-floor guest wing and the loft-style hallway leading to the primary bedroom & bath ensure that everyone has their own space to unwind. Outside, the vast lawn, gardens, and tranquil woodlands offer a peaceful retreat with deeded water access to Cranston Cove for swimming, kayaking, possible mooring, and more. It's the perfect place to enjoy nature and outdoor activities.

    Zillow last checked:

    Listing updated:

    Listed by:

    Bob Bailey 401-413-6928,

    Lila Delman Compass

    Bought with:

    Kira Greene, RES.0040037

    Compass

    Source: StateWide MLS RI,MLS#: 1354521MLS Logo

    Facts & features

    Interior

    Bedrooms & bathrooms
    • Bedrooms: 4
    • Bathrooms: 4
    • Full bathrooms: 4
    Primary bedroom
    • Features: High Ceilings
    • Level: Second
    • Area: 225 Square Feet
    • Dimensions: 15
    Bathroom
    • Features: Ceiling Height 7 to 9 ft
    • Level: Second
    • Area: 42 Square Feet
    • Dimensions: 7
    Bathroom
    • Features: Ceiling Height 7 to 9 ft
    • Level: First
    • Area: 40 Square Feet
    • Dimensions: 5
    Bathroom
    • Features: Ceiling Height 7 to 9 ft
    • Level: Second
    • Area: 63 Square Feet
    • Dimensions: 9
    Bathroom
    • Features: Ceiling Height 7 to 9 ft
    • Level: Second
    • Area: 120 Square Feet
    • Dimensions: 15
    Other
    • Features: Ceiling Height 7 to 9 ft
    • Level: Second
    • Area: 143 Square Feet
    • Dimensions: 13
    Other
    • Features: Ceiling Height 7 to 9 ft
    • Level: First
    • Area: 121 Square Feet
    • Dimensions: 11
    Other
    • Features: High Ceilings
    • Level: Second
    • Area: 483 Square Feet
    • Dimensions: 23
    Dining area
    • Features: Ceiling Height 7 to 9 ft
    • Level: First
    • Area: 165 Square Feet
    • Dimensions: 11
    Other
    • Features: Ceiling Height 7 to 9 ft
    • Level: First
    • Area: 90 Square Feet
    • Dimensions: 10
    Kitchen
    • Features: Ceiling Height 7 to 9 ft
    • Level: First
    • Area: 165 Square Feet
    • Dimensions: 15
    Living room
    • Features: High Ceilings
    • Level: First
    • Area: 744 Square Feet
    • Dimensions: 31
    Mud room
    • Features: Ceiling Height 7 to 9 ft
    • Level: First
    • Area: 110 Square Feet
    • Dimensions: 10
    Office
    • Features: High Ceilings
    • Level: Second
    • Area: 187 Square Feet
    • Dimensions: 11
    Sun room
    • Features: Ceiling Height 7 to 9 ft
    • Level: First
    • Area: 135 Square Feet
    • Dimensions: 9
    Heating
    • Oil, Baseboard, Forced Water, Zoned
    Cooling
    • Window Unit(s)
    Appliances
    • Included: Dishwasher, Dryer, Disposal, Microwave, Oven/Range, Refrigerator, Washer, Whirlpool
    Features
    • Wall (Plaster), Cathedral Ceiling(s), Cedar Closet(s), Skylight, Stairs, Plumbing (Copper), Plumbing (Mixed), Plumbing (Other), Plumbing (PVC), Insulation (Cap), Insulation (Ceiling), Insulation (Walls), Central Vacuum
    • Flooring: Ceramic Tile, Hardwood, Carpet
    • Doors: Storm Door(s)
    • Windows: Insulated Windows, Skylight(s)
    • Basement: Full,Interior Entry,Unfinished,Storage Space,Utility
    • Attic: Attic Storage
    • Number of fireplaces: 1
    • Fireplace features: Brick
    Interior area
    • Total structure area: 3,523
    • Total interior livable area: 3,523 sqft
    • Finished area above ground: 3,523
    • Finished area below ground: 0

    Property

    Parking
    • Total spaces: 6
    • Parking features: Attached, Garage Door Opener
    • Attached garage spaces: 2
    Features
    • Patio & porch: Deck, Patio, Screened
    • Fencing: Electric
    • Waterfront features: Access, Beach, Walk to Salt Water, Walk To Water
    Lot
    • Size: 2.67 Acres
    Details
    • Additional structures: Outbuilding
    • Parcel number: JAMEM4L113
    • Zoning: RR80
    • Special conditions: Conventional/Market Value
    • Other equipment: Cable TV

    Construction

    Type & style
    • Home type: SingleFamily
    • Architectural style: Contemporary
    • Property subtype: Single Family Residence
    Materials
    • Plaster, Clapboard, Wood
    • Foundation: Concrete Perimeter
    Condition
    • New construction: No
    • Year built: 1990

    Utilities & green energy

    • Electric: 200+ Amp Service, 220 Volts, Circuit Breakers, Individual Meter, Underground
    • Sewer: Septic Tank
    • Water: Private, Well
    • Utilities for property: Underground Utilities

    Community & neighborhood

    Security
    • Security features: Security System Owned
    Community
    • Community features: Near Public Transport, Golf, Highway Access, Marina, Public School, Recreational Facilities, Schools, Near Shopping, Near Swimming, Tennis
    Location
    • Region: Jamestown
    • Subdivision: East Shore Rd / Cranston Cove Area

    Price history

    DateEventPrice
    1/27/2025Sold$1,725,000-4.2%$490/sqft
    Source: StateWide MLS RI #1354521 Report a problem
    11/12/2024Pending sale$1,800,000$511/sqft
    Source: StateWide MLS RI #1354521 Report a problem
    10/14/2024Contingent$1,800,000$511/sqft
    Source: StateWide MLS RI #1354521 Report a problem
    8/6/2024Price change$1,800,000-2.7%$511/sqft
    Source: StateWide MLS RI #1354521 Report a problem
    4/12/2024Listed for sale$1,850,000$525/sqft
    Source: StateWide MLS RI #1354521 Report a problem
    4/1/2024Contingent$1,850,000$525/sqft
    Source: StateWide MLS RI #1354521 Report a problem
    3/27/2024Listed for sale$1,850,000$525/sqft
    Source: StateWide MLS RI #1354521 Report a problem
    11/18/2023Listing removed--
    Source: StateWide MLS RI #1344006 Report a problem
    9/14/2023Listed for sale$1,850,000$525/sqft
    Source: StateWide MLS RI #1344006 Report a problem
    9/8/2023Listing removed--
    Source: StateWide MLS RI #1334683 Report a problem
    5/8/2023Listed for sale$1,850,000+95.3%$525/sqft
    Source: StateWide MLS RI #1334683 Report a problem
    11/3/2016Listing removed$947,500$269/sqft
    Source: Lila Delman RE of Jamestown #1137223 Report a problem
    9/19/2016Listed for sale$947,500+134%$269/sqft
    Source: Lila Delman RE of Jamestown #1137223 Report a problem
    5/28/1993Sold$405,000$115/sqft
    Source: Public Record Report a problem

    Public tax history

    YearProperty taxesTax assessment
    2025$7,555 +11%$1,339,500 +41.1%
    2024$6,804 +3.8%$949,000 -1.7%
    2023$6,552 $965,000
    2022$6,552 -18.8%$965,000 -1%
    2021$8,072 +2.3%$974,900
    2020$7,887 +0.2%$974,900
    2019$7,868 +3.9%$974,900 +14%
    2018$7,570 +2.2%$855,400
    2017$7,408 +0.9%$855,400
    2016$7,339 -1.8%$855,400 +0.5%
    2015$7,471 +0.3%$850,900
    2014$7,445 $850,900
    2013$7,445 +6.6%$850,900 +14%
    2012$6,982 +1.5%$746,700
    2011$6,877 +1.1%$746,700
    2010$6,802 -2.4%$746,700 -13.1%
    2009$6,971 $859,541
    2008$6,971 +5.3%$859,541 +1.4%
    2007$6,621 -8.6%$847,741 +6.4%
    2005$7,241 -21.5%$796,630
    2004$9,225 +34%$796,630 +60.9%
    2003$6,884 $495,240

    Find assessor info on the county website

    Neighborhood: 02835

    Nearby schools

    GreatSchools rating
    Get a cash offer in 3 minutes
    Find out how much your home could sell for in as little as 3 minutes with a no-obligation cash offer.
    Estimated market value
    $2,057,100
    Get a cash offer in 3 minutes
    Find out how much your home could sell for in as little as 3 minutes with a no-obligation cash offer.
    Estimated market value
    $2,057,100