Step into timeless Southern charm with this beautifully preserved 1950s farmhouse in the heart of Sopchoppy. Offering 4 bedrooms and 2 baths, this inviting home blends original character with thoughtful modern updates, creating the perfect balance of vintage warmth and everyday comfort. Inside, you’ll find updated appliances, new countertops, and a classic farmhouse sink that complements the home’s authentic charm. The flexible layout provides excellent potential for an in-law suite or guest quarters. Situated on three spacious lots, the property offers room to roam, garden, or simply enjoy the peaceful surroundings. Relax on the screened porch, entertain on the back deck, and take advantage of the large yard complete with a convenient storage shed. With its unique character, generous space, and small-town location, this farmhouse is a rare opportunity to own a piece of history with modern conveniences already in place.
For sale
Price cut: $24.1K (6/3)
$289,899
67 Yellow Jacket Ave, Sopchoppy, FL 32358
4beds
2,128sqft
Farm, Single Family Residence
Built in 1950
0.32 Acres Lot
$-- Zestimate®
$136/sqft
$-- HOA
What's special
Classic farmhouse sinkBack deckUpdated appliancesFlexible layoutLarge yardNew countertopsConvenient storage shed
- 154 days |
- 773 |
- 62 |
Zillow last checked:
Listing updated:
Listed by:
Cassie Johnson 850-519-2297,
Waypoint Properties
Source: TBR,MLS#: 396294
Facts & features
Interior
Bedrooms & bathrooms
- Bedrooms: 4
- Bathrooms: 2
- Full bathrooms: 2
Rooms
- Room types: Bonus Room, Screened Porch, Utility Room
Primary bedroom
- Dimensions: 23x23
Bedroom 2
- Dimensions: 11x13
Bedroom 3
- Dimensions: 15x13
Bedroom 4
- Dimensions: 11x13
Dining room
- Dimensions: 15x11
Family room
- Dimensions: 0x0
Kitchen
- Dimensions: 11x21
Living room
- Dimensions: 15x14
Other
- Dimensions: 14x12
Heating
- Central, Electric
Cooling
- Central Air, Ceiling Fan(s), Electric
Appliances
- Included: Dryer, Dishwasher, Ice Maker, Oven, Range, Refrigerator, Washer
Features
- Stall Shower, Primary Downstairs
- Flooring: Hardwood, Plank, Tile, Vinyl
- Has fireplace: No
Interior area
- Total structure area: 2,128
- Total interior livable area: 2,128 sqft
Property
Parking
- Parking features: Driveway
- Has uncovered spaces: Yes
Features
- Patio & porch: Deck, Porch, Screened
- Exterior features: Fully Fenced
- Fencing: Fenced
- Has view: Yes
- View description: None
Lot
- Size: 0.32 Acres
- Dimensions: 150 x 142 x 150 x 143
Details
- Parcel number: 125S03W04000862000
- Special conditions: Standard
Construction
Type & style
- Home type: SingleFamily
- Architectural style: Farmhouse,Two Story
- Property subtype: Farm, Single Family Residence
Materials
- Fiber Cement
Condition
- Year built: 1950
Utilities & green energy
- Sewer: Public Sewer
Community & HOA
Community
- Subdivision: SOPCHOPPY WEST SIDE
HOA
- Has HOA: Yes
- Services included: Other
Location
- Region: Sopchoppy
Financial & listing details
- Price per square foot: $136/sqft
- Tax assessed value: $196,044
- Annual tax amount: $2,311
- Date on market: 2/18/2026
- Cumulative days on market: 155 days
- Listing terms: Cash,Conventional
- Road surface type: Paved
Estimated market value
Not available
Estimated sales range
Not available
Not available
Price history
| Date | Event | Price |
|---|---|---|
| 6/3/2026 | Price change | $289,899-7.7%$136/sqft |
Source:  TBR #396294 Report a problem TBR #396294 Report a problem | ||
| 4/15/2026 | Price change | $314,000-6.3%$148/sqft |
Source: TBR #396294 Report a problem | ||
| 2/18/2026 | Listed for sale | $335,000+8.4%$157/sqft |
Source: TBR #396294 Report a problem | ||
| 9/2/2025 | Listing removed | $309,000$145/sqft |
Source: TBR #384040 Report a problem | ||
| 8/13/2025 | Price change | $309,000-0.3%$145/sqft |
Source: TBR #384040 Report a problem | ||
| 6/14/2025 | Price change | $310,000-1.6%$146/sqft |
Source: TBR #384040 Report a problem | ||
| 4/3/2025 | Listed for sale | $315,000+500%$148/sqft |
Source: TBR #384040 Report a problem | ||
| 7/3/2019 | Sold | $52,500-4.5%$25/sqft |
Source: TBR #305899 Report a problem | ||
| 5/23/2019 | Pending sale | $55,000$26/sqft |
Source: Broger Real Estate Services #305899 Report a problem | ||
| 5/2/2019 | Listed for sale | $55,000-31.3%$26/sqft |
Source: Broger Real Estate Services #305899 Report a problem | ||
| 10/16/2018 | Listing removed | $80,000$38/sqft |
Source: Bluewater Realty Group #295107 Report a problem | ||
| 8/24/2018 | Price change | $80,000-11.1%$38/sqft |
Source: Bluewater Realty Group #295107 Report a problem | ||
| 6/18/2018 | Price change | $90,000-30.2%$42/sqft |
Source: Bluewater Realty Group #295107 Report a problem | ||
| 6/4/2018 | Listed for sale | $129,000$61/sqft |
Source: Bluewater Realty Group #295107 Report a problem | ||
| 3/14/2018 | Pending sale | $129,000$61/sqft |
Source: Bluewater Realty Group #295107 Report a problem | ||
| 1/20/2018 | Price change | $129,000-13.4%$61/sqft |
Source: Bluewater Realty Group #295107 Report a problem | ||
| 10/4/2017 | Listed for sale | $149,000-25.7%$70/sqft |
Source: Bluewater Realty Group #295107 Report a problem | ||
| 4/30/2007 | Sold | $200,500+242.2%$94/sqft |
Source: Public Record Report a problem | ||
| 5/1/2003 | Sold | $58,600$28/sqft |
Source: Public Record Report a problem | ||
Public tax history
| Year | Property taxes | Tax assessment |
|---|---|---|
| 2025 | $2,311 +41.3% | $97,171 +10.8% |
| 2024 | $1,636 +7.9% | $87,726 +10% |
| 2023 | $1,516 +11.2% | $79,751 +9% |
| 2022 | $1,364 +5.3% | $73,147 +9.1% |
| 2021 | $1,295 | $67,050 |
| 2020 | -- | -- |
| 2019 | $1,225 +54.1% | $84,176 +9.1% |
| 2018 | $795 | $77,133 +9.7% |
| 2017 | $795 | $70,310 -24% |
| 2016 | $795 -31.5% | $92,501 +0.7% |
| 2015 | $1,160 | $91,858 |
Find assessor info on the county website
Monthly payment
Est. payment
Payment breakdown
Explore the cost of this home by adjusting the details. Changes won't be saved.Climate risks
Neighborhood: 32358
Nearby schools
GreatSchools rating
- 8/10Medart Elementary SchoolGrades: PK-5Distance: 6.2 mi
- 6/10Wakulla Middle SchoolGrades: 6-8Distance: 8.5 mi
- 6/10Wakulla High SchoolGrades: PK,9-12Distance: 7.6 mi
Schools provided by the listing agent
- Elementary: MEDART
- Middle: WAKULLA
- High: WAKULLA
Source: TBR. This data may not be complete. We recommend contacting the local school district to confirm school assignments for this home.
- $80,000-- bd1 ba2.8k sqft75 Yellow Jacket Ave, Sopchoppy, FL 32358Sold

- $10,2481 bd1 ba792 sqft66 Rose St, Sopchoppy, FL 32358Off Market
- $175,9003 bd1 ba1.6k sqft74 Rose St, Sopchoppy, FL 32358Off Market
- $331,7004 bd2 ba2.9k sqft80 Rose St, Sopchoppy, FL 32358Off Market
- $119,8002 bd1 ba1.3k sqft51 Yellow Jacket Ave, Sopchoppy, FL 32358Off Market
- $160,0002 bd1 ba900 sqft88 Yellow Jacket Ave, Sopchoppy, FL 32358Sold
- $214,9003 bd2 ba1.8k sqft44 Yellow Jacket Ave, Sopchoppy, FL 32358Off Market
- $29,1090.488 Acres61 Rose St, Sopchoppy, FL 32358Off Market
A local agent can set up tours, give advice and negotiate with sellers.
Similar homes
- $295,0004 bd1 ba1.2k sqft12 Allen Bell Rd, Sopchoppy, FL 32358For Sale
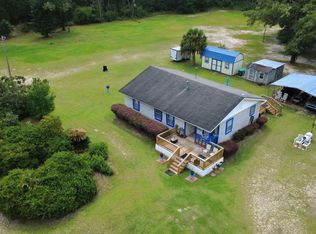 MLS ID #402463, Tara Morgan, GF&A Realty. TBR
 - $250,0003 bd2 ba1.2k sqft150 John Mills Cir, Sopchoppy, FL 32358For Sale
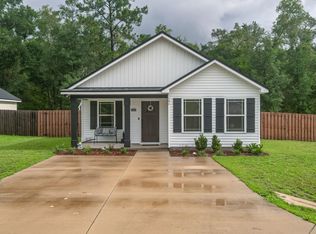 MLS ID #402757, Patti Brannon, Coastwise Realty. TBR
 - $289,0003 bd2 ba1.2k sqft160 Mississippi Ave, Panacea, FL 32346For Sale
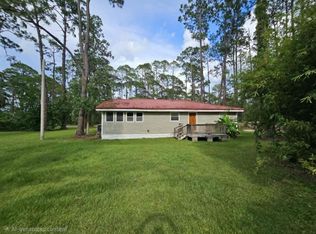 MLS ID #402647, Ruth M Blount, Peeler Properties, LLC. TBR
 - $295,0002 bd2 ba1k sqft69 Suwannee Ave, Panacea, FL 32346For Sale
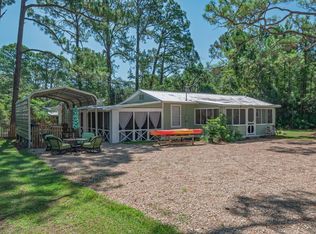 MLS ID #399635, Debbie Brett, Keller Williams Town & Country. TBR
 - $299,9893 bd2 ba1.5k sqft96 Mill Creek Rd, Crawfordville, FL 32327For SaleMLS ID #399111, Mary Heather Webb, Frog Real Estate Company, LLC. TBR
- $299,9003 bd2 ba1.6k sqft2366 Oak St, Lanark Village, FL 32323For SaleMLS ID #328884, Constance Mayo, RECIPROCAL OFFICE. Forgotten Coast Realtor Association
- $275,0003 bd2 ba1.9k sqft46 Meadowlark Dr, Crawfordville, FL 32327For SaleMLS ID #401818, Robyn P Yant, Paul Lizet Realty Group, LLC. TBR
- $295,0003 bd2 ba1.4k sqft29 Silky Ct, Crawfordville, FL 32327For SaleMLS ID #401106, Susan M Jones, Bluewater Realty Group. TBR
- $359,0003 bd2 ba1.4k sqft23 Monticello Ave, Panacea, FL 32346For SaleMLS ID #394439, Kayla Palmer, Timber & Tides Real Estate. TBR
- $329,9004 bd2 ba1.4k sqftWhite Dr, Crawfordville, FL 32327New ConstructionMLS ID #402029, Mariah Elliott, Coastwise Realty. TBR
- $329,0004 bd2 ba1.9k sqft42 Churchill Dr, Crawfordville, FL 32327For SaleMLS ID #400516, Susan M Jones, Bluewater Realty Group. TBR
- $335,0003 bd2 ba1.8k sqft79 Juniper Dr, Crawfordville, FL 32327For SaleMLS ID #401591, Lesa Evans, Bluewater Realty Group. TBR
- $349,9004 bd2 ba1.7k sqft38 Purple Martin Cv, Crawfordville, FL 32327For SaleMLS ID #402043, Susan M Jones, Bluewater Realty Group. TBR
- $290,0003 bd3 ba1k sqft506 Tallahassee St, Carrabelle, FL 32322For SaleMLS ID #328863, Kara Moses, St George Island Realty, LLC. Forgotten Coast Realtor Association
- $399,0003 bd2 ba1.6k sqft172 Friendship Church Rd, Crawfordville, FL 32327For SaleMLS ID #399287, Karen Ann Ward, Bluewater Realty Group. TBR
- $325,0004 bd2 ba1.7k sqft7 Sugar Maple Ln, Crawfordville, FL 32327For SaleMLS ID #400797, Devorah Donaldson, Bluewater Realty Group. TBR
- $330,0004 bd2 ba1.7k sqft86 Spears Crossing Ln, Crawfordville, FL 32327For SaleMLS ID #399033, Felicia Parks, Waypoint Properties. TBR
- $425,0003 bd2 ba2.5k sqft49 Lonesome Rd, Crawfordville, FL 32327For SaleMLS ID #400895, Craig Vollertsen, Rybak Realty, LLC. TBR
- $350,0003 bd2 ba1.5k sqft211 Franklin St, Carrabelle, FL 32322For SaleMLS ID #402201, Craig Vollertsen, Rybak Realty, LLC. TBR
- $375,0003 bd2 ba1.7k sqft28 Conifer Ct, Crawfordville, FL 32327For SaleMLS ID #401724, Sonia J Brunson, Bluewater Realty Group. TBR
