Located in the highly desired Inner Richmond neighborhood, this upper level home boasts 2 bedrooms/1 bathroom and is approximately 1,438 sq/ft. As you enter, you'll notice an open floorplan with a family room featuring a wood burning fireplace with built-in cabinets on either side and large bay windows letting in plenty of natural light. Adjacent to the family room is a formal dining room with dual French doors and direct access to the kitchen. Kitchen is big enough for a breakfast table and includes a gas stove/oven, microwave and refrigerator with plenty of storage space. Next to the kitchen is a utility room featuring a stacked washer and dryer, utility sink, water heater and furnace, with stairway access to the garage, storage and backyard. The hallway leading to the bedrooms has an additional storage cabinet and utility closet. Both bedrooms face the backyard with the main bedroom featuring a walk-in closet with built in shelves and dresser with direct access to the bathroom. The garage has a generous amount of shared storage area, a private storage room, shared back room and room for one car. The shared backyard features lush landscaping, a sitting area with firepit and BBQ area. With a walkable score of 99/100, you are within walking distance to Golden Gate Park, neighborhood markets, restaurants, Safeway and public transportation. Highly motivated to close quickly!
Sold for $1,200,000
Listed by: T.N.G. Real Estate Consultants • Scot Harakuni • Contact: 714-987-3310
Bought with: KW Peninsula Estates
$1,200,000
670 10th Ave, San Francisco, CA 94118
2beds
1,438sqft
Condominium
Built in 1921
-- sqft lot
$1,962,900 Zestimate®
$834/sqft
$6,099 Estimated rent
Home value
$1,962,900
$1.71M - $2.28M
$6,099/mo
Zestimate® history
Owner options
List your home for rent
$6,099/mo
Rent Zestimate®
Find your next renter with Zillow Rental Manager. Plus, with online applications, you can quickly screen prospective tenants – for free.
$6,099/mo
Rent Zestimate®
Refinance and save
$7,627/mo
Est. payment
Refinancing to a lower rate could help reduce your monthly payments and save thousands over the life of the loan.
$7,627/mo
Est. payment
Explore your selling options
Work with a Zillow partner agent
Leverage their expertise and Zillow's premium Showcase listings to get your home seen by more buyers.
Get startedList with your own agent
Get your home in front of millions of buyers by listing it on Zillow.
Learn how to do itSell it yourself
Take full control of how buyers see your home on Zillow by listing For Sale by Owner (FSBO).
List your homeWhat's special
Wood burning fireplaceBbq areaLarge bay windowsFormal dining roomBuilt-in cabinetsUtility roomLush landscaping
Zillow last checked:
Listing updated:
Listed by:
Scot Harakuni DRE #01764425 714-732-8567,
T.N.G. Real Estate Consultants
Bought with:
Michael Mason, DRE #02104149
KW Peninsula Estates
Source: CRMLS,MLS#: PW25010307 Originating MLS: California Regional MLS
Originating MLS: California Regional MLSFacts & features
Interior
Bedrooms & bathrooms
- Bedrooms: 2
- Bathrooms: 1
- Full bathrooms: 1
- Main level bathrooms: 1
- Main level bedrooms: 2
Rooms
- Room types: Entry/Foyer, Family Room, Kitchen, Laundry, Dining Room
Bathroom
- Features: Tub Shower
Kitchen
- Features: Pots & Pan Drawers
Heating
- Central
Cooling
- None
Appliances
- Included: Gas Oven, Gas Range, Gas Water Heater, Microwave, Dryer, Washer
- Laundry: Electric Dryer Hookup, Gas Dryer Hookup, Laundry Room, Stacked
Features
- Built-in Features, Breakfast Area, Separate/Formal Dining Room, Open Floorplan, Track Lighting
- Flooring: Carpet, Laminate
- Doors: French Doors
- Windows: Bay Window(s), Double Pane Windows
- Has fireplace: Yes
- Fireplace features: Family Room, Wood Burning
- Common walls with other units/homes: No Common Walls
Interior area
- Total interior livable area: 1,438 sqft
Property
Parking
- Total spaces: 1
- Parking features: Door-Single, Garage, Shared Driveway
- Attached garage spaces: 1
Accessibility
- Accessibility features: None
Features
- Levels: One
- Stories: 1
- Entry location: Second level
- Patio & porch: See Remarks
- Exterior features: Barbecue
- Pool features: None
- Spa features: None
- Fencing: Average Condition,Chain Link
- Has view: Yes
- View description: Neighborhood
Lot
- Size: 3,033 Square Feet
- Dimensions: 25 x 121
- Features: 0-1 Unit/Acre, Back Yard, Rectangular Lot
Details
- Additional structures: Storage
- Parcel number: 1635043
- Zoning: RH-2
- Special conditions: Trust
Construction
Type & style
- Home type: Condo
- Architectural style: Victorian
- Property subtype: Condominium
Materials
- Stucco
- Foundation: Block
- Roof: Composition
Condition
- Repairs Cosmetic
- New construction: No
- Year built: 1921
Utilities & green energy
- Electric: Standard
- Sewer: Public Sewer
- Water: Public
- Utilities for property: Cable Available, Electricity Connected, Natural Gas Connected, Phone Available, Sewer Connected, Water Connected, Overhead Utilities
Community & HOA
Community
- Features: Biking, Park, Street Lights, Sidewalks
- Security: Smoke Detector(s)
HOA
- HOA name: Private HOA
Location
- Region: San Francisco
Financial & listing details
- Price per square foot: $834/sqft
- Tax assessed value: $164,171
- Annual tax amount: $1,970
- Date on market: 1/17/2025
- Cumulative days on market: 10 days
- Listing terms: Cash,Cash to New Loan,Conventional
- Road surface type: Paved
Price history
| Date | Event | Price |
|---|---|---|
| 2/26/2025 | Sold | $1,200,000$834/sqft |
Source:  CRMLS #PW25010307 Report a problem CRMLS #PW25010307 Report a problem | ||
| 2/5/2025 | Pending sale | $1,200,000$834/sqft |
Source: CRMLS #PW25010307 Report a problem | ||
| 1/29/2025 | Contingent | $1,200,000$834/sqft |
Source: CRMLS #PW25010307 Report a problem | ||
| 1/17/2025 | Listed for sale | $1,200,000$834/sqft |
Source: CRMLS #PW25010307 Report a problem | ||
Public tax history
| Year | Property taxes | Tax assessment |
|---|---|---|
| 2025 | $1,970 +2.9% | $164,171 +2% |
| 2024 | $1,914 +1.5% | $160,953 +2% |
| 2023 | $1,887 +1.8% | $157,798 +2% |
| 2022 | $1,853 +1.7% | $154,704 +2% |
| 2021 | $1,822 -0.2% | $151,671 +1% |
| 2020 | $1,826 +3.5% | $150,117 +2% |
| 2019 | $1,765 +3.4% | $147,174 +2% |
| 2018 | $1,708 +1.2% | $144,289 +2% |
| 2017 | $1,687 +3.4% | $141,461 +2% |
| 2016 | $1,632 +1.2% | $138,688 +1.5% |
| 2015 | $1,612 +1.6% | $136,606 +2% |
| 2014 | $1,586 | $133,914 +0.5% |
| 2013 | -- | $133,309 |
| 2012 | -- | -- |
| 2011 | -- | $794,559 |
Find assessor info on the county website
Neighborhood: Inner Richmond
Nearby homes
- $1,233,8002 bd1 ba1.2k sqft672 10th Ave, San Francisco, CA 94118Off Market
- $1,038,0004 bd2 ba2.8k sqft674-676 10th Ave, San Francisco, CA 94118Sold
- $2,525,200-- bd2 ba2.1k sqft666 10th Ave, San Francisco, CA 94118Off Market
- $1,038,0004 bd2 ba2.8k sqft674 10th Ave, San Francisco, CA 94118Sold
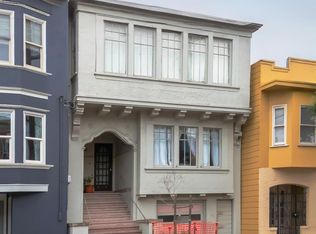
- $2,719,3006 bd3 ba3k sqft678 10th Ave, San Francisco, CA 94118Off Market
- $1,929,300-- bd3 ba3.6k sqft662-664 10th Ave, San Francisco, CA 94118Off Market
- $2,010,0003 bd2 ba1.6k sqft660 10th Ave, San Francisco, CA 94118Sold
- $1,705,9002 bd1 ba1.5k sqft658 10th Ave, San Francisco, CA 94118Off Market
Nearby schools
GreatSchools rating
- 8/10Frank McCoppin Elementary SchoolGrades: K-5Distance: 0.2 mi
- 8/10Roosevelt Middle SchoolGrades: 6-8Distance: 0.7 mi
- 7/10Wallenberg (Raoul) Traditional High SchoolGrades: 9-12Distance: 1.2 mi
Get a cash offer in 3 minutes
Find out how much your home could sell for in as little as 3 minutes with a no-obligation cash offer.
Estimated market value
$1,962,900
Get a cash offer in 3 minutes
Find out how much your home could sell for in as little as 3 minutes with a no-obligation cash offer.
Estimated market value
$1,962,900
Nearby cities
Nearby neighborhoods
Nearby zip codes
Other San Francisco Topics
