This nearly 2000 sq foot town-home is located in a little slice of heaven in desirable West Fargo. This private, secluded cul-de-sac offers mature trees, privacy and lawn and snow taken care of for you! This home offers you 2 large upstairs bedrooms one of which is a primary suite with a his and hers closet, and a ¾ bathroom. Enjoy the large window overlooking mature trees in the upstairs living room with vaulted ceilings and hard surface flooring, a kitchen which could be opened up if desired and an additional full bathroom. In the lower level there is another full bathroom, laundry a large family room with fireplace and a backdoor to the great fenced in yard. This daylight basement is nice and bright and could offer a 3rd bedroom & family room if desired. Most of the home has been freshly repainted, 2 stall heated and freshly painted garage will not go unnoticed! Newer furnace and brand new poured driveway are just a few perks to finish off this home.
HOA $115/month covers lawn and snow removal
Closed
Price Unknown
670 13th Ave E, West Fargo, ND 58078
2beds
1,973sqft
Townhouse Side x Side
Built in 1987
3,615 Square Feet Lot
$246,300 Zestimate®
$--/sqft
$1,937 Estimated rent
Home value
$246,300
$232,000 - $264,000
$1,937/mo
Zestimate® history
Owner options
List your home for rent
$1,937/mo
Rent Zestimate®
Find your next renter with Zillow Rental Manager. Plus, with online applications, you can quickly screen prospective tenants – for free.
$1,937/mo
Rent Zestimate®
Refinance and save
$115/mo
Est. payment
Refinancing to a lower rate could help reduce your monthly payments and save thousands over the life of the loan.
$115/mo
Est. payment
Explore your selling options
Work with a Zillow partner agent
Leverage their expertise and Zillow's premium Showcase listings to get your home seen by more buyers.
Get startedList with your own agent
Get your home in front of millions of buyers by listing it on Zillow.
Learn how to do itSell it yourself
Take full control of how buyers see your home on Zillow by listing For Sale by Owner (FSBO).
List your homeWhat's special
Daylight basementHard surface flooringPrimary suiteFenced in yardMature treesPrivate secluded cul-de-sac
Zillow last checked:
Listing updated:
Listed by:
Emily Johnson 701-388-4361,
Dakota Plains Realty
Bought with:
Katie A Kelsh
Park Co., REALTORS®
Source: NorthstarMLS as distributed by MLS GRID,MLS#: 6792864
Facts & features
Interior
Bedrooms & bathrooms
- Bedrooms: 2
- Bathrooms: 3
- Full bathrooms: 1
- 3/4 bathrooms: 1
- 1/2 bathrooms: 1
Bedroom
- Level: Upper
Bedroom 2
- Level: Upper
Bathroom
- Level: Upper
Bathroom
- Level: Upper
Bathroom
- Level: Lower
Deck
- Level: Upper
Dining room
- Level: Upper
Family room
- Level: Lower
Kitchen
- Level: Upper
Laundry
- Level: Lower
Living room
- Level: Upper
Patio
- Level: Lower
Heating
- Forced Air
Cooling
- Central Air
Appliances
- Included: Dishwasher, Disposal, Dryer, Electric Water Heater, Microwave, Refrigerator, Stainless Steel Appliance(s), Washer, Water Softener Owned
- Laundry: In Unit
Features
- Basement: Finished
- Number of fireplaces: 1
- Fireplace features: Gas
Interior area
- Total structure area: 1,973
- Total interior livable area: 1,973 sqft
- Finished area above ground: 1,973
- Finished area below ground: 0
Property
Parking
- Total spaces: 2
- Parking features: Attached, Concrete, Garage, Garage Door Opener, Guest
- Attached garage spaces: 2
- Has uncovered spaces: Yes
- Details: Garage Dimensions (24x22)
Accessibility
- Accessibility features: None
Features
- Levels: Multi/Split
- Patio & porch: Deck, Patio
- Fencing: Vinyl
Lot
- Size: 3,615 Square Feet
- Dimensions: 40 x 90
Details
- Foundation area: 646
- Parcel number: 02345000110000
- Zoning description: Residential-Single Family
Construction
Type & style
- Home type: Townhouse
- Property subtype: Townhouse Side x Side
- Attached to another structure: Yes
Condition
- New construction: No
- Year built: 1987
Utilities & green energy
- Gas: Natural Gas
- Sewer: City Sewer/Connected
- Water: City Water/Connected
Community & HOA
Community
- Subdivision: Woodlinn West
HOA
- Has HOA: Yes
- Services included: Lawn Care, Snow Removal
- HOA fee: $115 monthly
- HOA name: Woodlinn West Townhome Association
- HOA phone: 701-799-0253
Location
- Region: West Fargo
Financial & listing details
- Tax assessed value: $227,800
- Annual tax amount: $2,893
- Date on market: 9/30/2025
- Cumulative days on market: 78 days
Price history
| Date | Event | Price |
|---|---|---|
| 12/29/2025 | Sold | -- |
Source:  NorthstarMLS as distributed by MLS GRID #6792864 Report a problem NorthstarMLS as distributed by MLS GRID #6792864 Report a problem | ||
| 12/16/2025 | Pending sale | $249,900$127/sqft |
Source: NorthstarMLS as distributed by MLS GRID #6792864 Report a problem | ||
| 11/19/2025 | Price change | $249,9000%$127/sqft |
Source: NorthstarMLS as distributed by MLS GRID #6792864 Report a problem | ||
| 11/12/2025 | Price change | $250,000-3.8%$127/sqft |
Source: NorthstarMLS as distributed by MLS GRID #6792864 Report a problem | ||
| 10/27/2025 | Price change | $260,000-1.9%$132/sqft |
Source: NorthstarMLS as distributed by MLS GRID #6792864 Report a problem | ||
| 9/30/2025 | Listed for sale | $265,000$134/sqft |
Source: NorthstarMLS as distributed by MLS GRID #6792864 Report a problem | ||
| 6/10/2016 | Sold | -- |
Source: NorthstarMLS as distributed by MLS GRID #7382818 Report a problem | ||
Public tax history
| Year | Property taxes | Tax assessment |
|---|---|---|
| 2025 | $3,040 +9.2% | $227,800 +3.6% |
| 2024 | $2,784 +1.2% | $219,900 +1.5% |
| 2023 | $2,752 +1.4% | $216,700 +5% |
| 2022 | $2,714 +2% | $206,300 +5.2% |
| 2021 | $2,662 +2.3% | $196,100 -0.3% |
| 2020 | $2,603 -1.5% | $196,600 +2.3% |
| 2019 | $2,642 +7.8% | $192,100 +4.2% |
| 2018 | $2,452 +1.4% | $184,400 +98.2% |
| 2017 | $2,419 +24.1% | $93,050 +12.9% |
| 2016 | $1,949 +0.1% | $82,400 +8.7% |
| 2015 | $1,948 +2.1% | $75,800 +7% |
| 2014 | $1,907 -1.6% | $70,850 |
| 2013 | $1,938 -23.5% | $70,850 |
| 2012 | $2,533 -2.3% | $70,850 |
| 2011 | $2,592 +6.3% | $70,850 |
| 2010 | $2,437 +1.2% | $70,850 |
| 2009 | $2,409 -12.5% | $70,850 -50% |
| 2008 | $2,752 | $141,700 +100% |
| 2007 | -- | $70,850 |
| 2006 | $2,793 +10% | $70,850 +10.5% |
| 2005 | $2,538 +17.9% | $64,100 +13.5% |
| 2003 | $2,153 +6% | $56,500 +3.1% |
| 2001 | $2,032 | $54,800 |
Find assessor info on the county website
Neighborhood: 58078
Nearby homes
- $300,4003 bd2 ba2k sqft668 13th Ave E, West Fargo, ND 58078Off Market
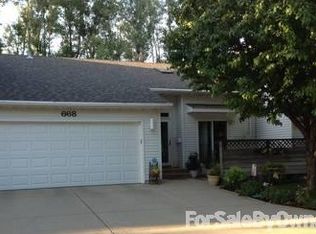
- $--2 bd3 ba1.8k sqft666 13th Ave E, West Fargo, ND 58078Sold

- $396,800-- bd-- ba-- sqft672A 13th Ave E #A, West Fargo, ND 58078Off Market
- $358,5002 bd3 ba1.3k sqft671 Pheasant Run, West Fargo, ND 58078Off Market
- $385,400-- bd-- ba-- sqft672B 13th Ave E, West Fargo, ND 58078Off Market
- $--5 bd4 ba4.2k sqft681 Pheasant Run, West Fargo, ND 58078Sold
- $--3 bd3 ba1.9k sqft664 13th Ave E, West Fargo, ND 58078Sold
- $300,4002 bd3 ba1.4k sqft674 13th Ave E, West Fargo, ND 58078Off Market
Nearby schools
GreatSchools rating
- 6/10Eastwood Elementary SchoolGrades: K-5Distance: 0.3 mi
- 5/10Cheney Middle SchoolGrades: 6-8Distance: 0.7 mi
- 5/10West Fargo High SchoolGrades: 9-12Distance: 0.4 mi
Sell for more on Zillow
Get a Zillow Showcase℠ listing at no additional cost and you could sell for .
$246,300
2% more
+$4,926
With Zillow Showcase(estimated)
$251,226
- North Dakota
- Cass County
- West Fargo
- 58078
- 670 13th Ave E
Nearby cities
Nearby zip codes
Other West Fargo Topics
