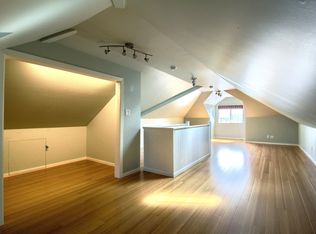
Aesthetically redesigned, thoughtful floor plan, and detailed hand craftsmanship, 670-26th Ave is a spectacular residence that is rarely available in San Francisco's desirable Richmond neighborhood. This 3-level home boasts 5 bedrooms, including 2 master suites and 4.5 baths.The main level opens into a stunning great room with a charming gas fireplace and an delightful chef's kitchen with an extra sized center island, Thermador appliances and bespoke cabinetry. A convenient deck on this level provides easy access to the tranquil backyard. Completing this floor is a bedroom and full bath.The upper level, 3 bedrooms and 2 bathrooms are perfectly planned out for your family living. The primary master suite boasting panoramic views of the Golden Gate Bridge and downtown SF, complemented by a spa-like bath. A convenient laundry is also located on this level. The lower level offers an ideal setting for indoor-outdoor gatherings. Family room equipped with a wet bar, seamlessly flowing to the backyard. Another master suite, a mudroom with a secondary laundry, and a powder room cater to your guests. The one-car garage features outlet for EV charging. Closed to Golden Gate Park and a short distance to Ocean Beach, this superb location offers access to renowned dining spots and landmarks!
Sold for $3,025,000
$3,025,000
670 26th Ave, San Francisco, CA 94121
5beds
2,925sqft
Single Family Residence
Built in 1916
2,996 Square Feet Lot
$3,249,900 Zestimate®
$1,034/sqft
$8,365 Estimated rent
Home value
$3,249,900
$2.96M - $3.57M
$8,365/mo
Zestimate® history
Owner options
List your home for rent
$8,365/mo
Rent Zestimate®
Find your next renter with Zillow Rental Manager. Plus, with online applications, you can quickly screen prospective tenants – for free.
$8,365/mo
Rent Zestimate®
Refinance and save
$19,215/mo
Est. payment
Refinancing to a lower rate could help reduce your monthly payments and save thousands over the life of the loan.
$19,215/mo
Est. payment
Explore your selling options
Work with a Zillow partner agent
Leverage their expertise and Zillow's premium Showcase listings to get your home seen by more buyers.
Get startedList with your own agent
Get your home in front of millions of buyers by listing it on Zillow.
Learn how to do itSell it yourself
Take full control of how buyers see your home on Zillow by listing For Sale by Owner (FSBO).
List your homeWhat's special
Golden gate bridgeDowntown sfMaster suitePrimary master suitePowder roomConvenient deckWet bar
Zillow last checked:
Listing updated:
Listed by:
Rachel L. Kwok DRE #01476089 415-867-8815,
Vanguard Properties 415-321-7000
Bought with:
Eva Aguayo, DRE #02138923
City Real Estate
Source: SFAR,MLS#: 424027758 Originating MLS: San Francisco Association of REALTORS
Originating MLS: San Francisco Association of REALTORSFacts & features
Interior
Bedrooms & bathrooms
- Bedrooms: 5
- Bathrooms: 5
- Full bathrooms: 4
- 1/2 bathrooms: 1
Primary bedroom
- Features: Balcony, Closet
- Area: 0
- Dimensions: 0 x 0
Bedroom 1
- Area: 0
- Dimensions: 0 x 0
Bedroom 2
- Area: 0
- Dimensions: 0 x 0
Bedroom 3
- Area: 0
- Dimensions: 0 x 0
Bedroom 4
- Area: 0
- Dimensions: 0 x 0
Primary bathroom
- Features: Double Vanity, Dual Flush Toilet, Shower Stall(s), Soaking Tub, Tile
Bathroom
- Features: Dual Flush Toilet, Low Flow Plumbing Fixtures, Low-Flow Toilet(s)
Dining room
- Features: Dining/Living Combo
- Level: Main
- Area: 0
- Dimensions: 0 x 0
Family room
- Level: Lower
- Area: 0
- Dimensions: 0 x 0
Kitchen
- Features: Kitchen Island, Pantry Closet
- Level: Main
- Area: 0
- Dimensions: 0 x 0
Living room
- Features: Deck Attached, Great Room
- Level: Main
- Area: 0
- Dimensions: 0 x 0
Heating
- Central, Fireplace(s), Gas
Appliances
- Included: Dishwasher, Disposal, Free-Standing Gas Oven, Gas Water Heater, Range Hood, Microwave
- Laundry: Cabinets, Ground Floor, Hookups Only, Inside, Sink, Upper Level
Features
- Formal Entry, Wet Bar
- Windows: Double Pane Windows, Skylight(s)
- Number of fireplaces: 1
- Fireplace features: Gas Starter, Living Room
Interior area
- Total structure area: 2,925
- Total interior livable area: 2,925 sqft
Property
Parking
- Total spaces: 1
- Parking features: Driveway, Attached, Converted Garage, Enclosed, Garage Door Opener, Garage Faces Front, Independent, On Site (Single Family Only)
- Has attached garage: Yes
- Has uncovered spaces: Yes
Features
- Patio & porch: Uncovered Deck
- Exterior features: Balcony
- Fencing: Back Yard,Full
- Has view: Yes
- View description: Bridge(s), City, City Lights, Downtown, Garden, Golden Gate Bridge, San Francisco
Lot
- Size: 2,996 Square Feet
- Features: Low Maintenance
- Topography: Level
Details
- Parcel number: 1568016
- Special conditions: Standard
Construction
Type & style
- Home type: SingleFamily
- Property subtype: Single Family Residence
- Attached to another structure: Yes
Condition
- Updated/Remodeled
- New construction: No
- Year built: 1916
Utilities & green energy
- Water: Public
Community & HOA
Community
- Security: Carbon Monoxide Detector(s), Smoke Detector(s), Video System
HOA
- Has HOA: No
Location
- Region: San Francisco
- Elevation: 0
Financial & listing details
- Price per square foot: $1,034/sqft
- Tax assessed value: $1,456,560
- Annual tax amount: $18,034
- Date on market: 4/26/2024
- Cumulative days on market: 14 days
- Listing terms: Cash,Conventional
- Total actual rent: 0
- Road surface type: Paved Sidewalk
Price history
| Date | Event | Price |
|---|---|---|
| 6/3/2024 | Sold | $3,025,000+0.9%$1,034/sqft |
Source:  SFAR #424027758 Report a problem SFAR #424027758 Report a problem | ||
| 5/11/2024 | Pending sale | $2,998,000$1,025/sqft |
Source: SFAR #424027758 Report a problem | ||
| 4/26/2024 | Listed for sale | $2,998,000+114.1%$1,025/sqft |
Source: SFAR #424027758 Report a problem | ||
| 10/6/2022 | Sold | $1,400,000+7.8%$479/sqft |
Source: SFAR #422682355 Report a problem | ||
| 9/22/2022 | Pending sale | $1,299,000$444/sqft |
Source: SFAR #422682355 Report a problem | ||
| 9/11/2022 | Listed for sale | $1,299,000$444/sqft |
Source: SFAR #422682355 Report a problem | ||
Public tax history
| Year | Property taxes | Tax assessment |
|---|---|---|
| 2025 | $18,034 +3% | $1,456,560 +2% |
| 2024 | $17,517 +808.1% | $1,428,000 +1346% |
| 2023 | $1,929 +2.9% | $98,756 +2% |
| 2022 | $1,875 +2.1% | $96,821 +2% |
| 2021 | $1,836 -1.6% | $94,923 +1% |
| 2020 | $1,866 +8.2% | $93,951 +2% |
| 2019 | $1,725 +3.5% | $92,110 +2% |
| 2018 | $1,667 +23.7% | $90,305 +2% |
| 2017 | $1,348 +4.2% | $88,536 +2% |
| 2016 | $1,293 +1.5% | $86,801 +1.5% |
| 2015 | $1,274 +2.7% | $85,498 +2% |
| 2014 | $1,240 | $83,824 +0.5% |
| 2013 | -- | $83,446 +2% |
| 2012 | -- | $81,811 +2% |
| 2011 | -- | $80,208 +0.7% |
| 2010 | -- | $79,611 -0.2% |
| 2009 | -- | $79,800 +2% |
| 2008 | -- | $78,236 +2% |
| 2007 | -- | $76,703 +2% |
| 2006 | -- | $75,200 +2% |
| 2005 | -- | $73,726 +3.9% |
| 2003 | -- | $70,957 +2% |
| 2002 | -- | $69,567 +2% |
| 2001 | -- | $68,205 +2% |
| 2000 | -- | $66,868 |
Find assessor info on the county website
Neighborhood: Outer Richmond
Nearby homes
- $1,553,8003 bd2 ba1.5k sqft666 26th Ave, San Francisco, CA 94121Off Market
- $1,531,400-- bd1 ba1.1k sqft674 26th Ave, San Francisco, CA 94121Off Market
- $2,165,0004 bd2 ba2k sqft660 26th Ave, San Francisco, CA 94121Off Market
- $2,001,8003 bd2 ba1.6k sqft678 26th Ave, San Francisco, CA 94121Off Market
- $1,501,9002 bd1 ba1.1k sqft682 26th Ave, San Francisco, CA 94121Off Market
- $2,301,000-- bd2 ba1.9k sqft658 26th Ave, San Francisco, CA 94121Off Market
- $1,425,3002 bd1 ba1.1k sqft686 26th Ave, San Francisco, CA 94121Off Market
- $1,675,6007 bd5 ba4.5k sqft652-654 26th Ave, San Francisco, CA 94121Off Market
Nearby schools
GreatSchools rating
- 9/10Argonne Elementary SchoolGrades: K-5Distance: 0.5 mi
- 9/10Presidio Middle SchoolGrades: 6-8Distance: 0.4 mi
- 8/10Washington (George) High SchoolGrades: 9-12Distance: 0.3 mi
Get a cash offer in 3 minutes
Find out how much your home could sell for in as little as 3 minutes with a no-obligation cash offer.
Estimated market value
$3,249,900
Get a cash offer in 3 minutes
Find out how much your home could sell for in as little as 3 minutes with a no-obligation cash offer.
Estimated market value
$3,249,900
Nearby cities
Nearby neighborhoods
Nearby zip codes
Other San Francisco Topics
