Skip main navigation
Off market
  • $599,300

    670 2nd Ave. N #35, North Myrtle Beach, SC 29582

    4beds
    1,689sqft
    Single Family Residence
    Built in 2004
    3,920 Square Feet Lot
    $599,300 Zestimate®
    $355/sqft
    $2,926 Estimated rent

    Home value

    $599,300

    $527,000 - $689,000

    $2,926/mo

    Zestimate® history
    Loading
    Loading...

    Owner options

    List your home for rent

    $2,926/mo

    Rent Zestimate®

    Find your next renter with Zillow Rental Manager. Plus, with online applications, you can quickly screen prospective tenants – for free.

    Learn more

    $2,926/mo

    Rent Zestimate®

    Refinance and save

    $3,649/mo

    Est. payment

    Refinancing to a lower rate could help reduce your monthly payments and save thousands over the life of the loan.

    See today's rates

    $3,649/mo

    Est. payment

    Explore your selling options

    Work with a Zillow partner agent

    Leverage their expertise and Zillow's premium Showcase listings to get your home seen by more buyers.

    Get started

    List with your own agent

    Get your home in front of millions of buyers by listing it on Zillow.

    Learn how to do it

    Sell it yourself

    Take full control of how buyers see your home on Zillow by listing For Sale by Owner (FSBO).

    List your home

    What's special

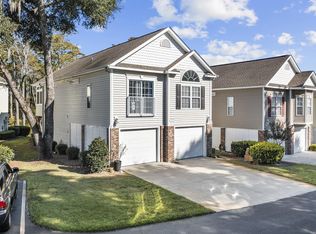
    LOCATION, LOCATION, LOCATION. 2 1/2 Blocks from the beach, shopping and dinning. Beautiful 4 bedrooms 3 full baths. The Cottages at Tilghman is a highly sought after community in NMB. A short golf cart ride to anything you may need or want. Enjoy your morning coffee or afternoon cocktail from the second floor screened balcony with views of two ponds and local wildlife. Or enjoy the swing on the ground level patio overlooking the wooded backyard. A short walk across the bridge puts you at the community pool. One street over is Main Street of NMB with lots of shops , restaurants ,arcade and festivals throughout the year. Fun for the whole family. This cottage features a two car garage with two bedrooms and a full bath on ground level and the master bedroom and guest bdrm. upstairs. Vaulted ceilings, crown molding and recessed lighting and ceiling fans on upper level. A large walk-in closet in MBRM. and M.Bath with tiled shower. Access to covered and screened balcony from dining room. All furniture, Appliances and pictures to remain. Freshly painted with vinyl plank flooring and ceramic tile in kitchen and baths. NEW HVAC unit upstairs. Low HOA's, Long and short term rentals allowed, however this unit has never been on the rental program. Square footage is approximate and not guaranteed. Buyer responsible for verification. " GOLF CART DOES NOT CONVEY"

    This property is off market, which means it's not currently listed for sale or rent on Zillow. This may be different from what's available on other websites or public sources.

    Zillow last checked:

    Listing updated:

    Listed by:

    Harold Daniels MainLine:843-280-1232,

    CB Sea Coast Advantage NMB

    Bought with:

    Gonca Ender, 71949

    CENTURY 21 Boling & Associates

    Source: CCAR,MLS#: 2107498MLS Logo

    Facts & features

    Interior

    Bedrooms & bathrooms
    • Bedrooms: 4
    • Bathrooms: 3
    • Full bathrooms: 3
    Rooms
    • Room types: Foyer, Screened Porch, Utility Room
    Primary bedroom
    • Features: Ceiling Fan(s), Walk-In Closet(s)
    • Level: Main
    Primary bedroom
    • Dimensions: 11x16
    Bedroom 1
    • Level: Main
    Bedroom 1
    • Dimensions: 12x11
    Bedroom 2
    • Level: Lower
    Bedroom 2
    • Dimensions: 12x10
    Bedroom 3
    • Level: Lower
    Bedroom 3
    • Dimensions: 10x11
    Primary bathroom
    • Features: Separate Shower
    Dining room
    • Features: Kitchen/Dining Combo, Vaulted Ceiling(s)
    Dining room
    • Dimensions: 9x22
    Kitchen
    • Features: Breakfast Bar, Pantry, Solid Surface Counters
    Kitchen
    • Dimensions: 9x22
    Living room
    • Features: Ceiling Fan(s), Vaulted Ceiling(s)
    Living room
    • Dimensions: 14x20
    Other
    • Features: Bedroom on Main Level, Entrance Foyer
    Heating
    • Central, Electric, Forced Air
    Appliances
    • Included: Dishwasher, Disposal, Microwave, Range, Refrigerator, Dryer, Washer
    • Laundry: Washer Hookup
    Features
    • Furnished, Window Treatments, Breakfast Bar, Bedroom on Main Level, Entrance Foyer, Solid Surface Counters
    • Flooring: Carpet, Tile, Vinyl
    • Doors: Insulated Doors
    • Furnished: Yes
    Interior area
    • Total structure area: 2,251
    • Total interior livable area: 1,689 sqft

    Property

    Parking
    • Total spaces: 4
    • Parking features: Underground, Garage Door Opener
    • Has garage: Yes
    Features
    • Levels: Two
    • Stories: 2
    • Patio & porch: Balcony, Patio, Porch, Screened
    • Exterior features: Balcony, Sprinkler/Irrigation, Patio
    • Pool features: Community, Outdoor Pool
    • On waterfront: Yes
    • Waterfront features: Pond
    Lot
    • Size: 3,920 Square Feet
    • Dimensions: 29 x 91 x 65 x 92
    • Features: City Lot, Lake Front, Pond on Lot, Rectangular, Rectangular Lot
    Details
    • Additional parcels included: ,
    • Parcel number: 35602010058
    • Zoning: Res
    • Special conditions: None

    Construction

    Type & style
    • Home type: SingleFamily
    • Architectural style: Raised Beach
    • Property subtype: Single Family Residence
    Materials
    • Vinyl Siding
    • Foundation: Raised, Slab
    Condition
    • Resale
    • Year built: 2004

    Utilities & green energy

    • Water: Public
    • Utilities for property: Cable Available, Electricity Available, Phone Available, Sewer Available, Underground Utilities, Water Available
    Green energy
    • Energy efficient items: Doors, Windows

    Community & HOA

    Community
    • Features: Golf Carts OK, Long Term Rental Allowed, Pool, Short Term Rental Allowed
    • Security: Security System, Smoke Detector(s)
    • Subdivision: Cottages At Tilghman Estates
    HOA
    • Has HOA: Yes
    • Amenities included: Owner Allowed Golf Cart, Owner Allowed Motorcycle, Pet Restrictions
    • Services included: Association Management, Common Areas, Internet, Maintenance Grounds, Trash
    • HOA fee: $217 monthly
    Location
    • Region: North Myrtle Beach

    Financial & listing details

    • Price per square foot: $355/sqft
    • Date on market: 4/1/2021
    • Listing terms: Cash,Conventional
    • Electric utility on property: Yes

    Price history

    DateEventPrice
    1/24/2022Sold$430,000-4.2%$255/sqft
    Source: CCAR #2107498 Report a problem
    11/3/2021Pending sale$449,000$266/sqft
    Source: CCAR #2107498 Report a problem
    11/2/2021Listed for sale$449,000$266/sqft
    Source: CCAR #2107498 Report a problem

    Public tax history

    Tax history is unavailable.

    Neighborhood: 29582

    Nearby schools

    GreatSchools rating
    Schools provided by the listing agent
    • Elementary: Ocean Drive Elementary
    • Middle: North Myrtle Beach Middle School
    • High: North Myrtle Beach High School

    Source: CCAR. This data may not be complete. We recommend contacting the local school district to confirm school assignments for this home.

    Get pre-qualified for a loan
    At Zillow Home Loans, we can pre-qualify you in as little as 5 minutes with no impact to your credit score.

    An equal housing lender. NMLS #10287.

    Sell for more on Zillow
    Get a Zillow Showcase℠ listing at no additional cost and you could sell for .
    $599,300
    2% more
    +$11,986
    With Zillow Showcase(estimated)
    $611,286