Price Improvement! Welcome to your dream home. Upon entering the building you're welcomed with a charming lobby and a captivating grand staircase and resident elevator . Beautifully updated 2 bed/2bath condo offers the perfect blend of modern elegance and classic charm. Open floor plan that seamlessly connects the living, dining and kitchen area creating an inviting space perfect for entertaining or relaxing. The kitchen offers ample cabinet space, stainless steel appliances, bar area and kitchen island with pendant lighting. A spacious living/dining room sets the stage for cozy evenings or hosting friends. Oversized windows flood the space with natural light and ceiling heights over 10ft bring warmth and sophistication throughout. In/Unit laundry brand new full size washer/dryer. Ideally located in the heart of Westwood just minutes from Westwood Police & Fire Stations major highways and The New Pine Hill School District. University Station nearby with,dining,shopping, commuter rail.
Sold for $700,000
$700,000
670-672 High St #3, Westwood, MA 02090
2beds
1,012sqft
Condominium
Built in 1814
-- sqft lot
$-- Zestimate®
$692/sqft
$-- Estimated rent
Home value
Not available
Estimated sales range
Not available
Not available
Zestimate® history
Owner options
List your home for rent
Find your next renter with Zillow Rental Manager. Plus, with online applications, you can quickly screen prospective tenants – for free.
Refinance and save
$4,847/mo
Est. payment
Refinancing to a lower rate could help reduce your monthly payments and save thousands over the life of the loan.
$4,847/mo
Est. payment
Explore your selling options
Work with a Zillow partner agent
Leverage their expertise and Zillow's premium Showcase listings to get your home seen by more buyers.
Get startedList with your own agent
Get your home in front of millions of buyers by listing it on Zillow.
Learn how to do itSell it yourself
Take full control of how buyers see your home on Zillow by listing For Sale by Owner (FSBO).
List your homeWhat's special
Classic charmCharming lobbyCaptivating grand staircaseResident elevatorOpen floor planModern eleganceOversized windows
Zillow last checked:
Listing updated:
Listed by:
Maureen Kelly Fromm 781-214-0565,
RE/MAX Preferred Properties 617-969-0676
Bought with:
Maureen Kelly Fromm
RE/MAX Preferred Properties
Source: MLS PIN,MLS#: 73417129
Facts & features
Interior
Bedrooms & bathrooms
- Bedrooms: 2
- Bathrooms: 2
- Full bathrooms: 2
- Main level bathrooms: 2
- Main level bedrooms: 2
Primary bedroom
- Features: Bathroom - Full, Walk-In Closet(s), Flooring - Hardwood, Lighting - Overhead
- Level: Main,First
Bedroom 2
- Features: Closet, Flooring - Hardwood, Lighting - Overhead, Closet - Double
- Level: Main,First
Primary bathroom
- Features: Yes
Bathroom 1
- Features: Bathroom - Full, Bathroom - Tiled With Tub & Shower, Countertops - Stone/Granite/Solid, Lighting - Overhead
- Level: Main,First
Bathroom 2
- Features: Bathroom - Full, Bathroom - With Shower Stall, Flooring - Stone/Ceramic Tile, Countertops - Stone/Granite/Solid, Lighting - Overhead
- Level: Main,First
Kitchen
- Features: Flooring - Hardwood, Countertops - Stone/Granite/Solid, Kitchen Island, Open Floorplan, Recessed Lighting, Stainless Steel Appliances, Lighting - Pendant
- Level: Main,First
Living room
- Features: Flooring - Hardwood, Open Floorplan, Lighting - Overhead
- Level: Main,First
Heating
- Central, Forced Air, Natural Gas
Cooling
- Central Air
Appliances
- Included: Range, Dishwasher, Disposal, Microwave, Refrigerator, Washer/Dryer
- Laundry: Main Level, Electric Dryer Hookup, Washer Hookup, First Floor, In Unit
Features
- Elevator
- Flooring: Wood, Tile
- Has basement: Yes
- Has fireplace: No
Interior area
- Total structure area: 1,012
- Total interior livable area: 1,012 sqft
- Finished area above ground: 1,012
Property
Parking
- Total spaces: 2
- Parking features: Off Street, Assigned, Guest, Paved
- Uncovered spaces: 2
Features
- Entry location: Unit Placement(Upper)
- Exterior features: Rain Gutters, Sprinkler System
Details
- Parcel number: 5111947
- Zoning: M
- Other equipment: Intercom
Construction
Type & style
- Home type: Condo
- Property subtype: Condominium
- Attached to another structure: Yes
Materials
- Frame
Condition
- Year built: 1814
- Major remodel year: 2013
Utilities & green energy
- Sewer: Public Sewer
- Water: Public
- Utilities for property: for Electric Range, for Electric Oven, for Electric Dryer, Washer Hookup
Green energy
- Energy efficient items: Thermostat
Community & HOA
Community
- Features: Public Transportation, Shopping, Park, Walk/Jog Trails, Stable(s), Golf, Medical Facility, Conservation Area, Highway Access, House of Worship, Private School, Public School, T-Station
- Security: Intercom
HOA
- Amenities included: Elevator(s), Storage
- Services included: Insurance, Snow Removal, Trash
- HOA fee: $360 monthly
Location
- Region: Westwood
Financial & listing details
- Price per square foot: $692/sqft
- Tax assessed value: $506,800
- Annual tax amount: $6,492
- Date on market: 12/15/2025
Price history
| Date | Event | Price |
|---|---|---|
| 10/27/2025 | Sold | $700,000-6.9%$692/sqft |
Source: MLS PIN #73417129 Report a problem | ||
| 9/15/2025 | Contingent | $752,000$743/sqft |
Source: MLS PIN #73417129 Report a problem | ||
| 9/4/2025 | Price change | $752,000-4.4%$743/sqft |
Source: MLS PIN #73417129 Report a problem | ||
| 8/13/2025 | Listed for sale | $787,000$778/sqft |
Source: MLS PIN #73417129 Report a problem | ||
Public tax history
Tax history is unavailable.
Neighborhood: 02090
Nearby homes
- $602,0002 bd2 ba952 sqft670-672 High St #6, Westwood, MA 02090Sold
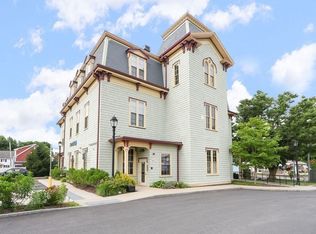
- $650,0002 bd2 ba1.2k sqft670-672 High St #2A, Westwood, MA 02090Sold

- $2,652,0005 bd4 ba4.8k sqft540 High St, Westwood, MA 02090Off Market
- $1,332,4004 bd2 ba4.5k sqft524 High St, Westwood, MA 02090Off Market
- $1,199,0004 bd3 ba2.7k sqft548 High St, Westwood, MA 02090Pending
- $508,200-- bd-- ba-- sqft529 High St, Westwood, MA 02090Off Market
- $---- bd-- ba-- sqft555 High St SUITE 301, Westwood, MA 02090Off Market
- $813,5003 bd1 ba1.3k sqft515 High St, Westwood, MA 02090Off Market
Nearby schools
GreatSchools rating
- NADeerfield SchoolGrades: K-5Distance: 0.3 mi
- 8/10E W Thurston Middle SchoolGrades: 6-8Distance: 0.7 mi
- 10/10Westwood High SchoolGrades: 9-12Distance: 0.9 mi
Schools provided by the listing agent
- Elementary: Pine Hill School
- Middle: Thurston Middle
- High: Westwood High
Source: MLS PIN. This data may not be complete. We recommend contacting the local school district to confirm school assignments for this home.


Get pre-qualified for a loan
At Zillow Home Loans, we can pre-qualify you in as little as 5 minutes with no impact to your credit score.An equal housing lender. NMLS #10287.
- Massachusetts
- Norfolk County
- Westwood
- 02090
- 670-672 High St Unit 3
Nearby cities
Nearby zip codes
Other Westwood Topics
