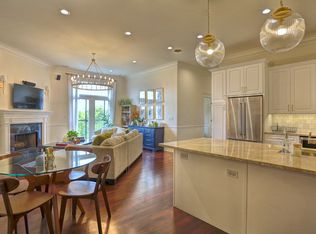
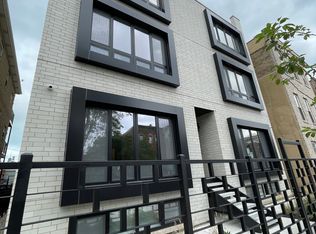
Huge 3 bed + den / 2.5 bath apartment in River West offering nearly 2,837 sq ft of living space, high ceilings, and an oversized layout that is hard to find this close to downtown.
The unit features a large living room with a wood-burning fireplace and gas starter, hardwood floors throughout, beautiful oak woodwork, and large windows with excellent natural light. The kitchen offers granite countertops, stainless steel appliances, dishwasher, convection oven, garbage disposal, refrigerator with ice/water, and plenty of cabinet space.
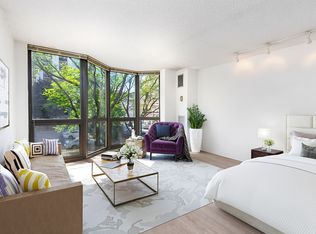
The primary bedroom includes a private bath with shower, while the additional bedrooms are spacious with good closet storage. The den / family room adds flexible bonus space for a home office, media room, guest area, or additional living space.
Additional features include central AC, in-unit laundry, partial radiant floor warming through the building boiler system, video entry, wiring for AT&T Fiber and Dish Network, and one indoor heated parking space included.
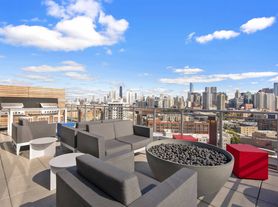
Residents also enjoy access to a common roof deck with elevator access and excellent skyline views.
Located in River West, you're close to the Chicago and Grand Blue Line stops, Milwaukee Avenue, Fulton Market, West Loop restaurants, downtown, public transportation, grocery options, nightlife, and quick expressway access.
**Rental Details
* $4,975/month
* Available July 1, 2026
* 3 bed + den / 2.5 bath
* Approx. 2,837 sq ft
* One indoor heated parking space included
* In-unit laundry
* Central AC
* Common roof deck
* $150 application fee
* No move-in fee
* No security deposit
* No pets
* 12-month lease
* No move-in fee
* No security deposit
* No pets
* Tenant pays for all utilities
Apartment for rent
Accepts Zillow applications
$4,975/moFees may apply
670-72 N Peoria St, # 2, Chicago, IL 60642
3beds
2,837sqft
Price may not include required fees and charges. Price shown reflects the lease term provided. Learn more|
Apartment
Available now
No pets
Air conditioner, central air
In unit laundry
Attached garage parking
Central, forced air
What's special
High ceilingsExcellent skyline viewsBeautiful oak woodworkPlenty of cabinet spaceIn-unit laundryOversized layoutConvection oven
- 2 days |
- -- |
- -- |
Zillow last checked:
Listing updated:
Travel times
Facts & features
Interior
Bedrooms & bathrooms
- Bedrooms: 3
- Bathrooms: 3
- Full bathrooms: 2
- 1/2 bathrooms: 1
Heating
- Central, Forced Air
Cooling
- Air Conditioner, Central Air
Appliances
- Included: Dishwasher, Dryer, Freezer, Microwave Oven, Oven, Refrigerator, Washer
- Laundry: In Unit
Features
- Flooring: Hardwood, Tile
Interior area
- Total interior livable area: 2,837 sqft
Property
Parking
- Parking features: Attached, Garage
- Has attached garage: Yes
- Details: Contact manager
Features
- Patio & porch: Patio
Details
- Additional structures: Garage(s)
Construction
Type & style
- Home type: Apartment
- Property subtype: Apartment
Building
Management
- Pets allowed: No
Community & HOA
Location
- Region: Chicago
Financial & listing details
- Lease term: 1 Year
Nearby apartments for rent


Price history
| Date | Event | Price |
|---|---|---|
| 8/14/2026 | Listed for rent | $4,975$2/sqft |
Source: Zillow Rentals Report a problem | ||
Neighborhood: River West
Nearby schools
GreatSchools rating
- 4/10Ogden Elementary SchoolGrades: PK-8Distance: 1.2 mi
- 1/10Wells Community Academy High SchoolGrades: 9-12Distance: 1 mi