Skip main navigation
Off market
Street View
  • Zillow Home logoZestimate®
    $764,500

    670 Amanda Lee, Combine, TX 75159

    4beds
    3,700sqft
    SingleFamily
    Built in 2017
    1.01 Acres Lot
    $764,500 Zestimate®
    $207/sqft
    $4,678 Estimated rent

    Home value

    $764,500

    $711,000 - $818,000

    $4,678/mo

    Zestimate® history
    Loading
    Loading...

    Owner options

    List your home for rent

    $4,678/mo

    Rent Zestimate®

    Find your next renter with Zillow Rental Manager. Plus, with online applications, you can quickly screen prospective tenants – for free.

    Learn more

    $4,678/mo

    Rent Zestimate®

    Refinance and save

    $5,500/mo

    Est. payment

    Refinancing to a lower rate could help reduce your monthly payments and save thousands over the life of the loan.

    See today's rates

    $5,500/mo

    Est. payment

    Explore your selling options

    Work with a Zillow partner agent

    Leverage their expertise and Zillow's premium Showcase listings to get your home seen by more buyers.

    Get started

    List with your own agent

    Get your home in front of millions of buyers by listing it on Zillow.

    Learn how to do it

    Sell it yourself

    Take full control of how buyers see your home on Zillow by listing For Sale by Owner (FSBO).

    List your home

    What's special

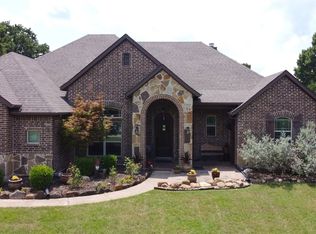
    The Home that everyone has been waiting for to hit the market !!!! Its time to sell. Custom country living at its best but close to the city as well. 3700 SQFt A/C and 6000 SQFt under roof! Front covered porch 300 SQFt Screened in back porch is 500 SQFt with an Outdoor kitchen.. Granite , Cooktop , Drawers, Sink 70/30 and a fridge! Fiberglass pool with easy self maintenance and outdoor full bath house! Outdoor wood burning fireplace for those cozy nights! Surround Sound for entertainment and Out door TV above fireplace. 3 ceiling fans with cedar 1x6 tongue and grove ceilings. 12x12 stick built shed for lawn maintenance equipment and pool supplies. Attached to the outdoor full bath house is a 14x 20 shop or 4th garage which is ever needed for your convenience. Fully fenced back yard. lots of trees on the property and the back yard view is nothing but TREEmendous!!! Hardwood floor in the following areas: Entry, Hall to 2nd bedrooms, Kitchen, Family room, Dining Room and Mud room from garage service door. 12x24 tile in the following areas: Utility room, bath 2 and 3 and Mother in law bath area as well. Master bath tile is 16x16 with a drop shower pan. Surround sound in Family room and in master bedroom. The game-room can not be left out so we installed surround sound there as well. Crown molding throughout the home almost in ever room. Mother in law suite has a 12x12 cwalk in closet and separate living room . Mother in law suite has single car garage and walks into a vestibule. Which is connected to the HUGE utility room with washer dryer connections. Full fridge connection and a utility wash sink with granite tops.Secondary bedrooms are over sized per today standards. Walk in pantry. Wood burning fireplace in family room . HUGE kitchen island that sits 6 people. Double oven with a built in microwave. 5 burner cook-top. Master bath has a Jacuzzi tub with his and hers walk in closets. Separate sinks as well. Front yard has brick and stone built in flower beds for the fantastic curb appeal. Over sized driveway to accommodate a lot of vehicles for that awesome 1st party. Dont forget the full hook ups for the camper or Rv you be wanting. Its has power , sewer and water connections. Front fence is steel post and cedar pickets stain to match the shutters on the front elevations. Feel free to reach out to me by cell to make an appointment to see the inside of this fabulous home. Lets get selling !!!!!!

    This property is not currently displayed as for sale or rent on Zillow. This may be different from what's on other websites or public sources.
    Facts & features

    Interior

    Bedrooms & bathrooms
    • Bedrooms: 4
    • Bathrooms: 5
    • Full bathrooms: 5
    Heating
    • Forced air, Other, Electric
    Cooling
    • Central
    Appliances
    • Included: Dishwasher, Dryer, Garbage disposal, Microwave, Range / Oven, Refrigerator, Washer
    Features
    • Bay Windows
    • Flooring: Tile, Other, Carpet, Hardwood
    • Basement: None
    • Has fireplace: Yes
    • Fireplace features: Wood Burning
    Interior area
    • Structure area source: Tax
    • Total interior livable area: 3,700 sqft

    Property

    Parking
    • Total spaces: 4
    • Parking features: Garage - Attached, Garage - Detached
    Features
    • Exterior features: Stone, Brick
    • Pool features: In Ground Fiberglass
    • Fencing: Chain Link
    • Has view: Yes
    • View description: Territorial
    Lot
    • Size: 1.01 Acres
    • Features: Lrg. Backyard Grass, Greenbelt
    Details
    • Parcel number: 00393700000007000109
    • Other equipment: Built-in Microwave, Cooktop - Electric, Double Oven

    Construction

    Type & style
    • Home type: SingleFamily
    Materials
    • brick
    • Foundation: Slab
    • Roof: Composition
    Condition
    • Year built: 2017

    Utilities & green energy

    • Utilities for property: City Water, Aerobic Septic

    Community & HOA

    Location
    • Region: Combine

    Financial & listing details

    • Price per square foot: $207/sqft
    • Tax assessed value: $786,667

    Price history

    DateEventPrice
    11/5/2020Sold--
    Source: Agent Provided Report a problem
    11/4/2020Pending sale$580,000$157/sqft
    Source: United Real Estate #14425433 Report a problem
    9/17/2020Price change$580,000+0%$157/sqft
    Source: United Real Estate #14425433 Report a problem
    8/14/2020Listed for sale$579,900$157/sqft
    Source: Owner Report a problem

    Public tax history

    YearProperty taxesTax assessment
    2025-- $786,667 +4.2%
    2024-- $755,086 +10%
    2023-- $686,442 +10%
    2022-- $624,038 +14.6%
    2021-- $544,580 +6.6%
    2020$12,093 $510,630 +4.5%
    2019-- $488,570 +1295.9%
    2018$916 $35,000
    2017$916 +1.5%$35,000
    2016$902 +3.4%$35,000
    2015$873 $35,000
    2014$873 $35,000
    2013-- $35,000
    2012-- $35,000 +66.7%
    2011-- $21,000
    2009-- $21,000 -47.5%
    2008-- $40,000
    2007-- $40,000
    Find assessor info on the county website

    Neighborhood: 75159

    Nearby schools

    GreatSchools rating
    Schools provided by the listing agent
    • Elementary: Wilson
    • Middle: Crandall
    • High: Crandall
    • District: Crandall ISD

    Source: The MLS. This data may not be complete. We recommend contacting the local school district to confirm school assignments for this home.

    Get a cash offer in 3 minutes
    Find out how much your home could sell for in as little as 3 minutes with a no-obligation cash offer.
    Estimated market value
    $764,500
    Get a cash offer in 3 minutes
    Find out how much your home could sell for in as little as 3 minutes with a no-obligation cash offer.
    Estimated market value
    $764,500