Skip main navigation
Sold for $2,650,000
  • $2,650,000

    670 Ash Street, Denver, CO 80220

    5beds
    6,023sqft
    Single Family Residence
    Built in 2016
    8,310 Square Feet Lot
    $2,649,500 Zestimate®
    $440/sqft
    $7,915 Estimated rent

    Home value

    $2,649,500

    $2.52M - $2.78M

    $7,915/mo

    Zestimate® history
    Loading
    Loading...

    Owner options

    List your home for rent

    $7,915/mo

    Rent Zestimate®

    Find your next renter with Zillow Rental Manager. Plus, with online applications, you can quickly screen prospective tenants – for free.

    Learn more

    $7,915/mo

    Rent Zestimate®

    Refinance and save

    $12,285/mo

    Est. payment

    Refinancing to a lower rate could help reduce your monthly payments and save thousands over the life of the loan.

    See today's rates

    $12,285/mo

    Est. payment

    Explore your selling options

    Work with a Zillow partner agent

    Leverage their expertise and Zillow's premium Showcase listings to get your home seen by more buyers.

    Get started

    List with your own agent

    Get your home in front of millions of buyers by listing it on Zillow.

    Learn how to do it

    Sell it yourself

    Take full control of how buyers see your home on Zillow by listing For Sale by Owner (FSBO).

    List your home

    What's special

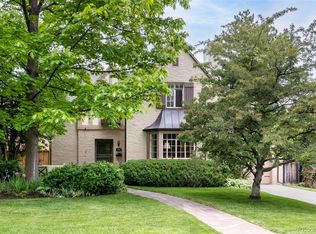
    A stately Tudor Revival with a center hall floorplan located in the prestigious Hilltop neighborhood, this extraordinary residence is a masterclass in timeless architecture and modern luxury. From the moment of arrival, classic brick craftsmanship, symmetrical lines, and refined detailing evoke a sense of enduring elegance. Inside, a grand foyer sets the tone, flanked by formal living and dining spaces that seamlessly transition into an open-concept great room where soaring ceilings, custom millwork, and one of five fireplaces create an atmosphere of warmth and sophistication. The centerpiece of the home is the kitchen of exceptional caliber appointed with Wolff/Subzero appliances, dual dishwashers, an oversized island, bespoke cabinetry, butler's pantry and flowing effortlessly into both casual and formal gathering spaces. The upper level is anchored by a serene primary suite retreat, complete with a spa-inspired five-piece bath, thoughtfully built out closet, and a separate sitting area with fireplace opening to a private west facing balcony offering a private sanctuary of comfort and refinement. Additional bedrooms are equally well-appointed, each with en-suite baths, ensuring luxury and privacy for family and guests alike. The lower level elevates the lifestyle experience with a curated collection of amenities, including a game room, fitness studio, wet bar with seating, wine cellar, and guest accommodations which make it ideal for entertaining or extended stays. Outdoors, the property continues to impress with a professionally landscaped lot, private yard with low maintenance turf, covered patio with inviting brick fireplace, and multiple spaces designed for al fresco dining and relaxation. Perfectly positioned in one of Denver’s most coveted enclaves, this residence offers a rare blend of architectural grandeur, modern convenience, and refined living just moments from the city’s premier dining, parks, and cultural attractions.

    Zillow last checked:

    Listing updated:

    Listed by:

    Elizabeth Richards 303-956-2962 liz@lizrichardsrealestate.com,

    LIV Sotheby's International Realty,

    Deviree Vallejo 303-931-0097,

    LIV Sotheby's International Realty

    Bought with:

    Jon Terry, 40044951

    Alaris Properties LLC

    Source: REcolorado as distributed by MLS GRID,MLS#: 2609691MLS Logo

    Facts & features

    Interior

    Bedrooms & bathrooms
    • Bedrooms: 5
    • Bathrooms: 7
    • Full bathrooms: 5
    • 1/2 bathrooms: 2
    • Main level bathrooms: 3
    • Main level bedrooms: 1
    Bedroom
    • Description: Fantastic Guest Suite On Main Level With A Full En Suite Bathroom
    • Level: Main
    • Area: 150.7 Square Feet
    • Dimensions: 13.7 x 11
    Bedroom
    • Description: Primary Retreat Featuring A Pass Through Fireplace, Wood Floors, Built In Shelving And A Custom Closet With Ample Storage
    • Features: Primary Suite
    • Level: Upper
    • Area: 249.57 Square Feet
    • Dimensions: 17.7 x 14.1
    Bedroom
    • Description: Ensuite Bedroom
    • Level: Upper
    • Area: 193.28 Square Feet
    • Dimensions: 15.1 x 12.8
    Bedroom
    • Description: Ensuite Bedroom
    • Level: Upper
    • Area: 193.28 Square Feet
    • Dimensions: 15.1 x 12.8
    Bedroom
    • Description: Spacious Bedroom With Walk In Closet
    • Level: Basement
    • Area: 246.6 Square Feet
    • Dimensions: 13.7 x 18
    Bathroom
    • Description: Floating Vanity With Storage, Brass Hardware And Light Fixtures
    • Level: Main
    Bathroom
    • Description: Powder Room Off The Garage, Second Powder Room On The Main Level
    • Level: Main
    • Area: 25 Square Feet
    • Dimensions: 5 x 5
    Bathroom
    • Description: Full Bath With Walk In Shower
    • Level: Main
    • Area: 59.88 Square Feet
    • Dimensions: 9.8 x 6.11
    Bathroom
    • Description: Five Piece Bath With Free Standing Tub And Separate Water Closet
    • Features: Primary Suite
    • Level: Upper
    • Area: 201.39 Square Feet
    • Dimensions: 13.7 x 14.7
    Bathroom
    • Description: Full Bath
    • Level: Upper
    • Area: 53.76 Square Feet
    • Dimensions: 9.6 x 5.6
    Bathroom
    • Description: Full Bath
    • Level: Upper
    • Area: 48.76 Square Feet
    • Dimensions: 5.3 x 9.2
    Bathroom
    • Level: Basement
    • Area: 154 Square Feet
    • Dimensions: 14 x 11
    Bonus room
    • Description: Cozy Room Adjacent To Primary That Has A Double Sided Fireplace And Opens To A Private West Facing Deck, Perfect Space For A Lounge Or A Home Office
    • Level: Upper
    • Area: 133.28 Square Feet
    • Dimensions: 11.2 x 11.9
    Bonus room
    • Description: Additional Enclosed Space That Is Ideal For A Playroom Or Office
    • Level: Basement
    • Area: 200.22 Square Feet
    • Dimensions: 14.2 x 14.1
    Dining room
    • Description: Formal Dining Room With Gas Fireplace And Beautiful Millwork Throughout
    • Level: Main
    • Area: 215.84 Square Feet
    • Dimensions: 14.2 x 15.2
    Exercise room
    • Description: Workout Room
    • Level: Basement
    • Area: 107.86 Square Feet
    • Dimensions: 13.3 x 8.11
    Family room
    • Description: Perfect Space For Movie Night, Gas Fireplace, Incredible Wet Bar With Storage, Bar Seating And Dual Dishwashers
    • Level: Basement
    • Area: 467.5 Square Feet
    • Dimensions: 18.7 x 25
    Kitchen
    • Description: Subzero/Wolff Appliances, Dual Dishwashers, Butler's Pantry With Bev Refrigerator And Ice Maker, Marble Tile Backsplash, Light Filled Eating Nook With Built In Bench And Walk-In Pantry
    • Level: Main
    • Area: 248.46 Square Feet
    • Dimensions: 20.2 x 12.3
    Laundry
    • Description: Spacious Laundry Room With A Second Entrance From The Primary Closet
    • Level: Upper
    • Area: 46.55 Square Feet
    • Dimensions: 9.11 x 5.11
    Living room
    • Description: Light Filled Living Room With Coffered Ceilings, An Inviting Gas Fireplace With Marble Surround And Sliders That Open To Covered Back Patio
    • Level: Main
    • Area: 440.36 Square Feet
    • Dimensions: 20.2 x 21.8
    Mud room
    • Description: Great Drop Zone Off The Attached Garage
    • Level: Main
    • Area: 178.42 Square Feet
    • Dimensions: 22 x 8.11
    Office
    • Description: Dreamy Office With Coffered Ceilings And Custom Millwork, Gas Fireplace With Marble Surround, Built In Shelves, French Doors Opening To Patio Seating Area
    • Level: Main
    • Area: 188.94 Square Feet
    • Dimensions: 13.4 x 14.1
    Other
    • Level: Basement
    • Area: 115.54 Square Feet
    • Dimensions: 10.9 x 10.6
    Heating
    • Forced Air
    Cooling
    • Central Air
    Appliances
    • Included: Dishwasher, Disposal, Double Oven, Dryer, Microwave, Oven, Range Hood, Refrigerator, Washer, Wine Cooler
    • Laundry: In Unit
    Features
    • Built-in Features, Eat-in Kitchen, Entrance Foyer, Five Piece Bath, Kitchen Island, Pantry, Primary Suite, Walk-In Closet(s), Wet Bar
    • Flooring: Carpet, Tile, Wood
    • Windows: Double Pane Windows, Window Coverings
    • Basement: Finished,Full
    • Number of fireplaces: 5
    • Fireplace features: Basement, Dining Room, Gas, Great Room, Outside, Master Bedroom
    Interior area
    • Total structure area: 6,023
    • Total interior livable area: 6,023 sqft
    • Finished area above ground: 3,934
    • Finished area below ground: 2,089

    Property

    Parking
    • Total spaces: 2
    • Parking features: Dry Walled, Exterior Access Door, Heated Garage, Insulated Garage, Oversized
    • Attached garage spaces: 2
    Features
    • Levels: Two
    • Stories: 2
    • Patio & porch: Covered, Front Porch, Patio
    • Exterior features: Balcony, Private Yard, Rain Gutters
    • Fencing: Full
    Lot
    • Size: 8,310 Square Feet
    • Features: Level, Sprinklers In Front, Sprinklers In Rear
    Details
    • Parcel number: 606318004
    • Zoning: E-SU-DX
    • Special conditions: Standard

    Construction

    Type & style
    • Home type: SingleFamily
    • Architectural style: Traditional
    • Property subtype: Single Family Residence
    Materials
    • Brick
    • Roof: Metal
    Condition
    • Year built: 2016

    Utilities & green energy

    • Electric: 220 Volts, 220 Volts in Garage
    • Sewer: Public Sewer
    • Water: Public

    Community & HOA

    Community
    • Security: Carbon Monoxide Detector(s), Smoke Detector(s)
    • Subdivision: Hilltop
    HOA
    • Has HOA: No
    Location
    • Region: Denver

    Financial & listing details

    • Price per square foot: $440/sqft
    • Annual tax amount: $13,490
    • Date on market: 4/15/2026
    • Listing terms: Cash,Conventional,Jumbo
    • Exclusions: Seller's Personal Property
    • Ownership: Individual

    Price history

    DateEventPrice
    6/30/2026Sold$2,650,000-1.7%$440/sqft
    Source: REcolorado as distributed by MLS GRID #2609691 Report a problem
    6/1/2026Pending sale$2,695,000$447/sqft
    Source: REcolorado as distributed by MLS GRID #2609691 Report a problem
    6/1/2026Listed for sale$2,695,000$447/sqft
    Source: REcolorado as distributed by MLS GRID #2609691 Report a problem
    6/1/2026Pending sale$2,695,000$447/sqft
    Source: REcolorado as distributed by MLS GRID #2609691 Report a problem
    5/27/2026Price change$2,695,000-3.6%$447/sqft
    Source: REcolorado as distributed by MLS GRID #2609691 Report a problem
    5/5/2026Listed for sale$2,795,000$464/sqft
    Source: REcolorado as distributed by MLS GRID #2609691 Report a problem
    4/24/2026Pending sale$2,795,000$464/sqft
    Source: REcolorado as distributed by MLS GRID #2609691 Report a problem
    4/15/2026Listed for sale$2,795,000$464/sqft
    Source: REcolorado as distributed by MLS GRID #2609691 Report a problem

    Public tax history

    Tax history is unavailable.

    Neighborhood: Hale

    Nearby schools

    GreatSchools rating
    Schools provided by the listing agent
    • Elementary: Steck
    • Middle: Hill
    • High: George Washington
    • District: Denver 1

    Source: REcolorado as distributed by MLS GRID. This data may not be complete. We recommend contacting the local school district to confirm school assignments for this home.

    Get a cash offer in 3 minutes
    Find out how much your home could sell for in as little as 3 minutes with a no-obligation cash offer.
    Estimated market value
    $2,649,500
    Get a cash offer in 3 minutes
    Find out how much your home could sell for in as little as 3 minutes with a no-obligation cash offer.
    Estimated market value
    $2,649,500