Welcome to this spacious and beautifully updated twin home offering 7 bedrooms and 2.75 bathrooms. providing incredible flexibility for a large household, multi-generational living, or a home-based business. With generous square footage and a thoughtful layout, there is room for everyone to live, work, and gather comfortably. Inside, you will find stylish finishes throughout, including stainless steel appliances, granite countertops, and durable LVP flooring that add both function and modern appeal. The open and welcoming living space makes everyday living easy while still providing plenty of private rooms that can serve as bedrooms, offices, or hobby spaces. With its combination of space, modern updates, and versatility, this twin home offers a unique opportunity for anyone needing extra room without sacrificing style or comfort. For more information or to schedule your personal tour, call Amy Dykes with Platinum Properties of Casper at (307) 258-8766 or call Shae Chivers with Platinum Properties of Casper at (307) 277-9089.
Active
Price cut: $14.9K (6/22)
$285,000
670 Badger Ln, Mills, WY 82644
7beds
3baths
2,322sqft
Twin Home, Multi Family, Single Family Residence
Built in 2023
-- sqft lot
$-- Zestimate®
$123/sqft
$-- HOA
What's special
Stylish finishes throughoutThoughtful layoutDurable lvp flooringPlenty of private roomsStainless steel appliancesGranite countertops
- 113 days |
- 657 |
- 46 |
Zillow last checked:
Listing updated:
Listed by:
Amy Dykes 307-258-8766,
Platinum Properties of Casper
Source: WYOMLS,MLS#: 20261350
Facts & features
Interior
Bedrooms & bathrooms
- Bedrooms: 7
- Bathrooms: 3
- Main level bathrooms: 1
Primary bedroom
- Level: Upper
Bedroom 2
- Level: Upper
Bedroom 3
- Level: Upper
Bedroom 4
- Level: Basement
Bedroom 5
- Level: Basement
Dining room
- Level: Main
Family room
- Level: N/A
Kitchen
- Level: Main
Living room
- Level: Main
Heating
- Forced Air Gas
Cooling
- Central Air
Appliances
- Included: Dishwasher, Disposal, Microwave, Range/Oven, Refrigerator
- Laundry: Upper Level
Features
- Flooring: Luxury Vinyl
- Basement: Full
Interior area
- Total structure area: 2,322
- Total interior livable area: 2,322 sqft
- Finished area above ground: 1,728
- Finished area below ground: 594
Property
Parking
- Parking features: No Garage
Features
- Patio & porch: Patio
- Fencing: Wood
Lot
- Size: 3,920 Square Feet
Details
- Parcel number: 33801223401100
- Zoning description: Residential
Construction
Type & style
- Home type: MultiFamily
- Architectural style: Twin Home
- Property subtype: Twin Home, Multi Family, Single Family Residence
Materials
- Frame-Lap, Stone
- Foundation: Concrete Perimeter
- Roof: Architectural
Condition
- Existing-a house that someone has lived in
- New construction: No
- Year built: 2023
Utilities & green energy
- Sewer: Public Sewer
- Water: City
Community & HOA
Community
- Subdivision: Buffalo Meadows Addition
HOA
- Has HOA: No
Location
- Region: Mills
Financial & listing details
- Price per square foot: $123/sqft
- Tax assessed value: $30,660
- Annual tax amount: $212
- Date on market: 3/30/2026
Estimated market value
Not available
Estimated sales range
Not available
$1,108/mo
Price history
Price history is unavailable.
Public tax history
| Year | Property taxes | Tax assessment |
|---|---|---|
| 2023 | $212 -12.5% | $2,913 -12.5% |
| 2022 | $243 | $3,328 |
Find assessor info on the county website
Monthly payment
Est. payment
Payment breakdown
Explore the cost of this home by adjusting the details. Changes won't be saved.Climate risks
Neighborhood: 82644
Nearby schools
GreatSchools rating
- 6/10Paradise Valley Elementary SchoolGrades: K-5Distance: 1.5 mi
- 7/10C Y Middle SchoolGrades: 6-8Distance: 2.5 mi
- 3/10Natrona County High SchoolGrades: 9-12Distance: 3 mi
- $30,660-- bd-- ba-- sqft660 Badger Ln, Mills, WY 82644Off Market
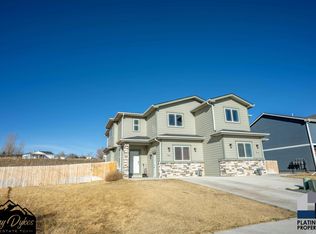
- $285,0008 bd3 ba2.3k sqft680 Badger Ln, Mills, WY 82644For Sale
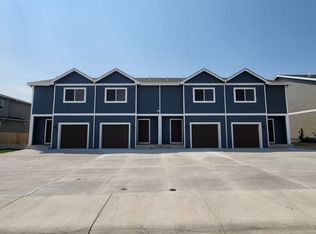
- $640,3002 bd3 ba1k sqft654 Badger Ln, Mills, WY 82644Off Market
- $30,660-- bd-- ba-- sqft650 Badger Ln, Mills, WY 82644Off Market
- $208,1002 bd2 ba1.4k sqft774 Badger Ln, Casper, WY 82604Off Market
- $30,660-- bd-- ba-- sqft640 Badger Ln, Mills, WY 82644Off Market
- $331,6003 bd2 ba3.7k sqft789 Badger, Mills, WY 82644Off Market
- $39,544-- bd-- ba-- sqft665 Badger Ln, Mills, WY 82644Off Market
A local agent can set up tours, give advice and negotiate with sellers.
Similar homes
- $285,0008 bd3 ba2.3k sqft680 Badger Ln, Mills, WY 82644For Sale
 MLS ID #20261349, Amy Dykes, Platinum Properties of Casper. WYOMLS
 - $300,0005 bd2 ba1.5k sqft410 Morgan Ave, Mills, WY 82644For Sale
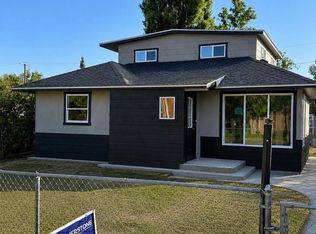 MLS ID #20263599, Dorie Nelson, CBC Cornerstone Real Estate. WYOMLS
 - $380,0005 bd4 ba2.3k sqft822 Discovery St, Mills, WY 82644For Sale
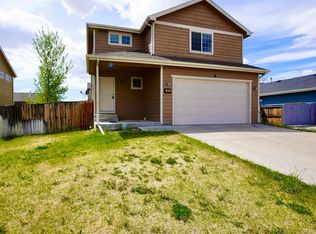 MLS ID #20262430, Alisha Collins, eXp Realty, LLC. WYOMLS
 - $305,0006 bd3 ba2.4k sqft3506 Partridge Ln, Casper, WY 82604For Sale
 MLS ID #20263182, Mellisa Laws-Van Horn, Real Estate Leaders. WYOMLS
 - $289,9004 bd2 ba2k sqft6567 Dee Lyle Cir, Casper, WY 82604For SaleMLS ID #20262534, Rita Parker, No Place Like Home Real Estate, Inc.. WYOMLS
- $320,0005 bd3 ba2.4k sqft6443 Little Moon Trl, Casper, WY 82604For SaleMLS ID #20263147, Ashley Soffe, RE/MAX The Group. WYOMLS
- $335,0006 bd2 ba2.2k sqft1167 & 1169 E 8th St, Casper, WY 82609For SaleMLS ID #20263265, Jennifer Gladson, RE/MAX The Group. WYOMLS
- $299,0004 bd2 ba1.8k sqft46 Calypso St, Casper, WY 82604For SaleMLS ID #20263264, Chad Lummus, Coldwell Banker The Legacy Group. WYOMLS
- $286,0004 bd2 ba2.3k sqft2131 Hyview Dr, Casper, WY 82604For SaleMLS ID #20262896, Justin Flanigan, eXp Realty, LLC. WYOMLS
- $280,0004 bd2 ba2.6k sqft642 Missouri Ave, Casper, WY 82609For SaleMLS ID #20263360, Tanner Vivian, Coldwell Banker The Legacy Group. WYOMLS
- $285,0005 bd2 ba1.5k sqft716 N Beech St, Casper, WY 82601For SaleMLS ID #20262826, Dorie Nelson, CBC Cornerstone Real Estate. WYOMLS
- $335,0004 bd2 ba2k sqft28 Begonia St, Casper, WY 82604For SaleMLS ID #20263474, Monique Martinez, eXp Realty, LLC. WYOMLS
- $309,0005 bd2 ba2.1k sqft150 Dahlia St, Casper, WY 82604For SaleMLS ID #20262905, Heidi Foy, Coldwell Banker The Legacy Group. WYOMLS
- $360,0005 bd3 ba2.8k sqft952 & 954 S Jackson St, Casper, WY 82601For SaleMLS ID #20262864, CJ Lovato, Zest. WYOMLS
- $332,7504 bd3 ba2.3k sqft16 Valley Dr, Casper, WY 82604For SaleMLS ID #20263214, Josh Kalinowski, CBC Cornerstone Real Estate. WYOMLS
- $320,0004 bd3 ba1.8k sqft2153 W 42nd St, Casper, WY 82604For SaleMLS ID #20260833, Broderick Menzel, Real Estate Leaders. WYOMLS
- $320,0005 bd2 ba2.4k sqft2350 E 3rd St, Casper, WY 82609For SaleMLS ID #20263087, Kenny Mayer, Real Estate Leaders. WYOMLS
- $324,9004 bd2 ba2.1k sqft1454 S Melrose St, Casper, WY 82601For SaleMLS ID #20260977, Allison Miller, Real Estate Leaders. WYOMLS
- $329,9004 bd2 ba2.5k sqft1405 S Conwell St, Casper, WY 82601For SaleMLS ID #20262631, Allison Miller, Real Estate Leaders. WYOMLS
- $318,0004 bd2 ba2.3k sqft2635 E 11th St, Casper, WY 82609For SaleMLS ID #20263346, Jennifer Gladson, RE/MAX The Group. WYOMLS
