Beautifully maintained 3-bed, 3.5-bath home with 7 total rooms in a convenient Fall River location. Features gleaming hardwood floors throughout and bright, spacious living areas. Beautiful kitchen with quartz countertops, perfect for everyday living and entertaining. Finished basement offers additional living space and another full bathroom with a mini split system for efficient heat and A/C—ideal for a family room, office, or guest area. Enjoy the charm of a welcoming farmer’s porch. Exterior boasts a beautifully landscaped yard with white vinyl fencing and a classic stone wall, fire pit ,deck canopy providing privacy and great curb appeal. Conveniently located near major routes, shopping, and local amenities. Move-in ready—don’t miss this one!
For sale
Price cut: $30K (7/27)
$599,900
670 Bay St, Fall River, MA 02724
3beds
2,654sqft
Single Family Residence
Built in 2021
9,986 Square Feet Lot
$595,700 Zestimate®
$226/sqft
$-- HOA
What's special
Classic stone wallFire pitBeautifully landscaped yardDeck canopy providing privacyWhite vinyl fencingGleaming hardwood floors throughoutGreat curb appeal
- 66 days |
- 1,101 |
- 63 |
Zillow last checked:
Listing updated:
Listed by:
Brian Vallett 508-496-4115,
Keller Williams South Watuppa 508-677-3233
Source: MLS PIN,MLS#: 73539432
Facts & features
Interior
Bedrooms & bathrooms
- Bedrooms: 3
- Bathrooms: 4
- Full bathrooms: 3
- 1/2 bathrooms: 1
Primary bedroom
- Features: Bathroom - Full, Closet, Flooring - Hardwood, Flooring - Stone/Ceramic Tile, Recessed Lighting, Tray Ceiling(s)
- Level: Second
Bedroom 2
- Features: Ceiling Fan(s), Closet, Flooring - Hardwood
- Level: Second
Bedroom 3
- Features: Ceiling Fan(s), Closet, Flooring - Hardwood
- Level: Second
Primary bathroom
- Features: Yes
Bathroom 1
- Features: Bathroom - Half, Flooring - Stone/Ceramic Tile, Dryer Hookup - Electric, Washer Hookup
- Level: First
Bathroom 2
- Features: Bathroom - Full, Bathroom - Tiled With Shower Stall, Flooring - Stone/Ceramic Tile
- Level: Second
Bathroom 3
- Features: Bathroom - Full, Bathroom - Tiled With Tub & Shower, Flooring - Stone/Ceramic Tile
- Level: Second
Dining room
- Features: Flooring - Hardwood, Crown Molding
- Level: First
Kitchen
- Features: Flooring - Hardwood, Kitchen Island, Deck - Exterior, Open Floorplan, Recessed Lighting, Slider
- Level: First
Living room
- Features: Flooring - Hardwood, Open Floorplan, Recessed Lighting, Crown Molding
- Level: First
Heating
- Forced Air, Natural Gas, Ductless
Cooling
- Central Air, Ductless
Appliances
- Included: Gas Water Heater, Tankless Water Heater, Range, Dishwasher, Microwave, Refrigerator, Washer, Dryer, Plumbed For Ice Maker
- Laundry: Flooring - Stone/Ceramic Tile, First Floor, Electric Dryer Hookup, Washer Hookup
Features
- Bathroom - Tiled With Tub & Shower, Closet - Linen, Closet, Countertops - Stone/Granite/Solid, Cabinets - Upgraded, Recessed Lighting, Bathroom - Full, Bonus Room, Bathroom
- Flooring: Tile, Hardwood, Flooring - Vinyl
- Doors: Insulated Doors
- Windows: Insulated Windows
- Basement: Full,Finished,Walk-Out Access,Interior Entry
- Has fireplace: No
Interior area
- Total structure area: 2,654
- Total interior livable area: 2,654 sqft
- Finished area above ground: 1,830
- Finished area below ground: 824
Property
Parking
- Total spaces: 3
- Parking features: Paved Drive, Off Street, Driveway, Paved
- Uncovered spaces: 3
Accessibility
- Accessibility features: No
Features
- Patio & porch: Porch, Deck, Deck - Composite, Patio
- Exterior features: Porch, Deck, Deck - Composite, Patio, Rain Gutters, Storage, Professional Landscaping, Fenced Yard, Garden, Stone Wall
- Fencing: Fenced/Enclosed,Fenced
Lot
- Size: 9,986 Square Feet
- Features: Corner Lot, Cleared
Details
- Parcel number: 5006607
- Zoning: IND
Construction
Type & style
- Home type: SingleFamily
- Architectural style: Colonial
- Property subtype: Single Family Residence
Materials
- Frame
- Foundation: Concrete Perimeter
- Roof: Shingle
Condition
- Year built: 2021
Utilities & green energy
- Electric: Circuit Breakers, 100 Amp Service
- Sewer: Public Sewer
- Water: Public
- Utilities for property: for Gas Range, for Gas Oven, for Electric Dryer, Washer Hookup, Icemaker Connection
Community & HOA
Community
- Features: Public Transportation, Shopping, Tennis Court(s), Park, Public School, Sidewalks
- Security: Security System
HOA
- Has HOA: No
Location
- Region: Fall River
Financial & listing details
- Price per square foot: $226/sqft
- Tax assessed value: $530,700
- Annual tax amount: $6,076
- Date on market: 6/22/2026
- Road surface type: Paved
Estimated market value
$595,700
$566,000 - $625,000
$3,104/mo
Price history
| Date | Event | Price |
|---|---|---|
| 7/27/2026 | Price change | $599,900-4.8%$226/sqft |
Source: MLS PIN #73539432 Report a problem | ||
| 6/22/2026 | Listed for sale | $629,900+34%$237/sqft |
Source: MLS PIN #73539432 Report a problem | ||
| 2/27/2023 | Sold | $470,000$177/sqft |
Source: MLS PIN #73056330 Report a problem | ||
| 1/10/2023 | Pending sale | $470,000$177/sqft |
Source:  RE/MAX International #73056330 Report a problem RE/MAX International #73056330 Report a problem | ||
| 11/8/2022 | Listed for sale | $470,000$177/sqft |
Source: MLS PIN #73056330 Report a problem | ||
| 10/12/2022 | Listing removed | $470,000$177/sqft |
Source: MLS PIN #73024399 Report a problem | ||
| 9/14/2022 | Price change | $470,000-1.1%$177/sqft |
Source: MLS PIN #73024399 Report a problem | ||
| 8/29/2022 | Price change | $475,000-4.8%$179/sqft |
Source: MLS PIN #73024399 Report a problem | ||
| 8/11/2022 | Listed for sale | $499,000$188/sqft |
Source: MLS PIN #73024399 Report a problem | ||
Public tax history
| Year | Property taxes | Tax assessment |
|---|---|---|
| 2025 | $5,683 +13.4% | $496,300 +13.8% |
| 2024 | $5,013 +3.8% | $436,300 +10.9% |
| 2023 | $4,828 +202.1% | $393,500 +210.8% |
| 2022 | $1,598 +43.1% | $126,600 +56.7% |
| 2021 | $1,117 -2.9% | $80,800 +1.5% |
| 2020 | $1,150 +2.9% | $79,600 +3.8% |
| 2019 | $1,118 -8.1% | $76,700 -7.8% |
| 2018 | $1,216 | $83,200 |
Find assessor info on the county website
Monthly payment
Est. payment
Payment breakdown
Explore the cost of this home by adjusting the details. Changes won't be saved.Climate risks
Neighborhood: Sandy Beach
Nearby schools
GreatSchools rating
- 4/10Carlton M. Viveiros Elementary SchoolGrades: K-5Distance: 0.3 mi
- 2/10Matthew J Kuss Middle SchoolGrades: 6-8Distance: 0.2 mi
- 2/10B M C Durfee High SchoolGrades: 9-12Distance: 3 mi
Schools provided by the listing agent
- Elementary: Carlton M Viveiros
- Middle: Matthew J Kuss
Source: MLS PIN. This data may not be complete. We recommend contacting the local school district to confirm school assignments for this home.
- $552,9003 bd3 ba1.8k sqft680 Bay St, Fall River, MA 02724Off Market
- $527,100-- bd2 ba1.8k sqft658 Bay St, Fall River, MA 02724Off Market
- $551,4003 bd3 ba1.8k sqft6 Chace St, Fall River, MA 02724Off Market
- $516,4006 bd2 ba3.4k sqft638 Bay St, Fall River, MA 02724Off Market
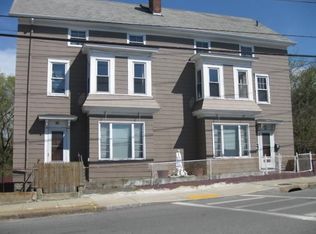
- $640,2003 bd2 ba2.2k sqft16 Chace St, Fall River, MA 02724Off Market
- $514,3006 bd2 ba2.1k sqft19 Chace St, Fall River, MA 02724Off Market
- $439,7004 bd2 ba2.1k sqft19 Chace St, Fall River, MA 02724Off Market
- $440,600-- bd-- ba-- sqft33 Chace St, Fall River, MA 02724Off Market
A local agent can set up tours, give advice and negotiate with sellers.
A local lender can help you make sure your offer is ready when you are.
Similar homes
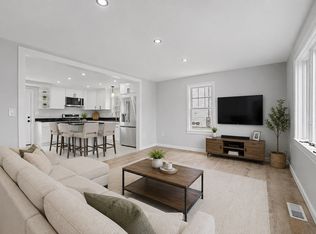
- $599,0005 bd3 ba1.4k sqft298 King St, Fall River, MA 02724For Sale
 MLS ID #73541842, JEP Realty Team, Real Broker Ma, LLC. MLS PIN
 - $529,0003 bd3 ba2.6k sqft138 Sprague St, Fall River, MA 02724For Sale
 MLS ID #73566281, Jennifer DaPonte, Keller Williams Coastal. MLS PIN
 - $589,9993 bd2 ba1.9k sqft738 Hicks St, Fall River, MA 02724For Sale
 MLS ID #73558627, Matthew Daylor, Keller Williams South Watuppa. MLS PIN
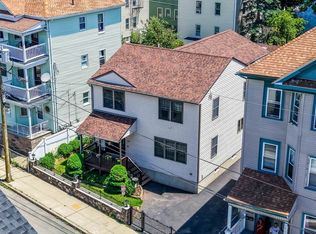
 - $575,0003 bd3 ba2k sqft115 Almy St, Fall River, MA 02720For Sale
 MLS ID #73531775, Paula Levasseur, Home Bound Realty. MLS PIN
 - $599,0003 bd2 ba1.7k sqft195 Barney Ave, Rehoboth, MA 02769For SaleMLS ID #73568306, Alysandra Nemeth, Redfin Corp.. MLS PIN
- $634,9004 bd3 ba2.6k sqft360 Perron Ave, Somerset, MA 02726For SaleMLS ID #73557387, Todd Arnone, Keller Williams South Watuppa. MLS PIN
- $675,0003 bd3 ba3k sqft106 David St, Fall River, MA 02720For SaleMLS ID #73554273, Jayson LaPlante, Milestone Realty, Inc.. MLS PIN
- $575,0005 bd2 ba2.3k sqft710 High St, Fall River, MA 02720For SaleMLS ID #73520567, Christopher Mongeon, Peak Real Estate. MLS PIN
- $524,9953 bd2 ba2k sqft206 Lafayette St, Fall River, MA 02723For SaleMLS ID #73561715, Team ROSO, RE/MAX Vantage. MLS PIN
- $599,9993 bd1 ba1.8k sqft229 Dean St, Norton, MA 02766For SaleMLS ID #73562212, Ryan Traynor, Remax Revolution. MLS PIN
- $529,9003 bd2 ba2.2k sqft554 Madison St, Fall River, MA 02720For SaleMLS ID #73499215, Donna Catalan, Lamacchia Realty, Inc.. MLS PIN
- $464,8884 bd2 ba1.7k sqft58 Manchester St, Fall River, MA 02721For SaleMLS ID #73555594, Jennifer A. Preston, Frank Smith Real Estate, Inc.. MLS PIN
- $675,0003 bd3 ba1.8k sqft1060 Tremont St, Dighton, MA 02715For SaleMLS ID #73567648, Valerie Hill, Coldwell Banker Realty - Westwood. MLS PIN
- $664,9004 bd3 ba2.1k sqft128 Old Bedford Rd, Westport, MA 02790For SaleMLS ID #73449463, Team ROSO, RE/MAX Vantage. MLS PIN
- $599,9003 bd2 ba2k sqft13 Church St, Berkley, MA 02779For SaleMLS ID #73556260, Makenna Patriarca, Real Broker MA, LLC. MLS PIN
- $739,9003 bd3 ba1.9k sqft2209 Maple Swamp Rd, North Dighton, MA 02764For SaleMLS ID #73567918, Dan Gouveia Team, Keller Williams Realty. MLS PIN
- $609,9003 bd3 ba1.7k sqft80 Slater St, Attleboro, MA 02703For SaleMLS ID #73567970, Meghann Griffin, Nichole Sliney Realty Team. MLS PIN
- $494,9004 bd2 ba1.6k sqft208 Hudson St, Fall River, MA 02720For SaleMLS ID #73563108, Cindy Ferry, Keller Williams South Watuppa. MLS PIN
- $459,9003 bd2 ba1.4k sqft55 Irving St, Fall River, MA 02723For SaleMLS ID #73562178, Paul T. Charest, Migneault REALTORS®. MLS PIN
- $485,0003 bd3 ba2.1k sqft579 Summit St #3, Fall River, MA 02724For SaleMLS ID #73550024, The Souza Group, Keller Williams South Watuppa. MLS PIN
